Retaining Walls in St. Charles & Geneva
Engineered block and boulder walls that hold grade, control erosion, and stand up to Illinois freeze-thaw.
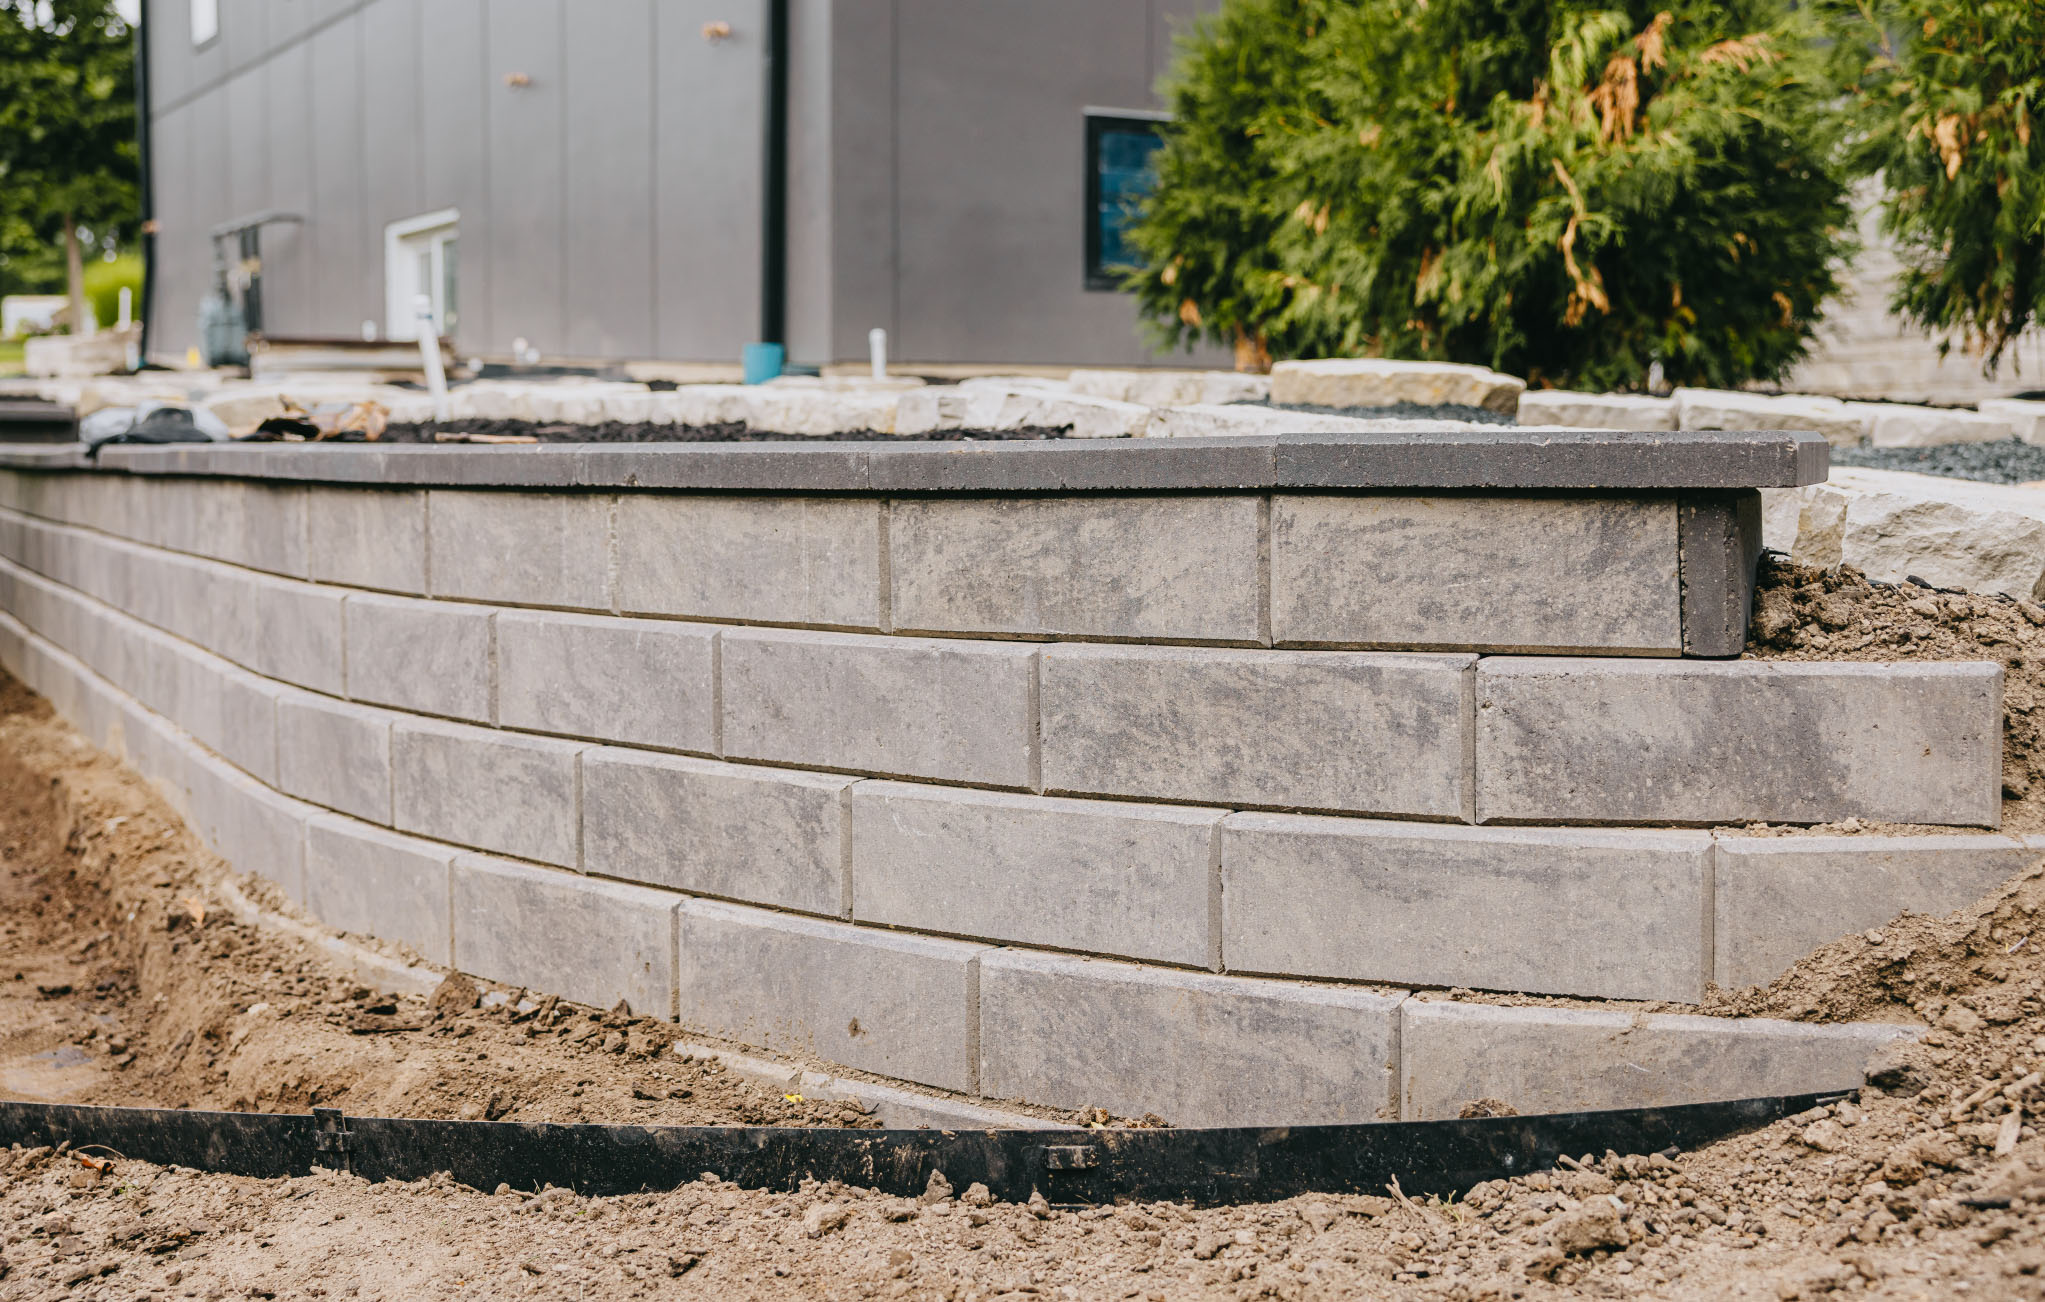

Block, Boulder and Natural Stone Walls
A retaining wall is a structural element first and a design element second. We build walls engineered for the grade, soil and water on your property, then finish them so they read as part of the landscape.
Block Walls
Manufactured block systems with geogrid reinforcement, built for clean lines and consistent color.
Boulder Walls
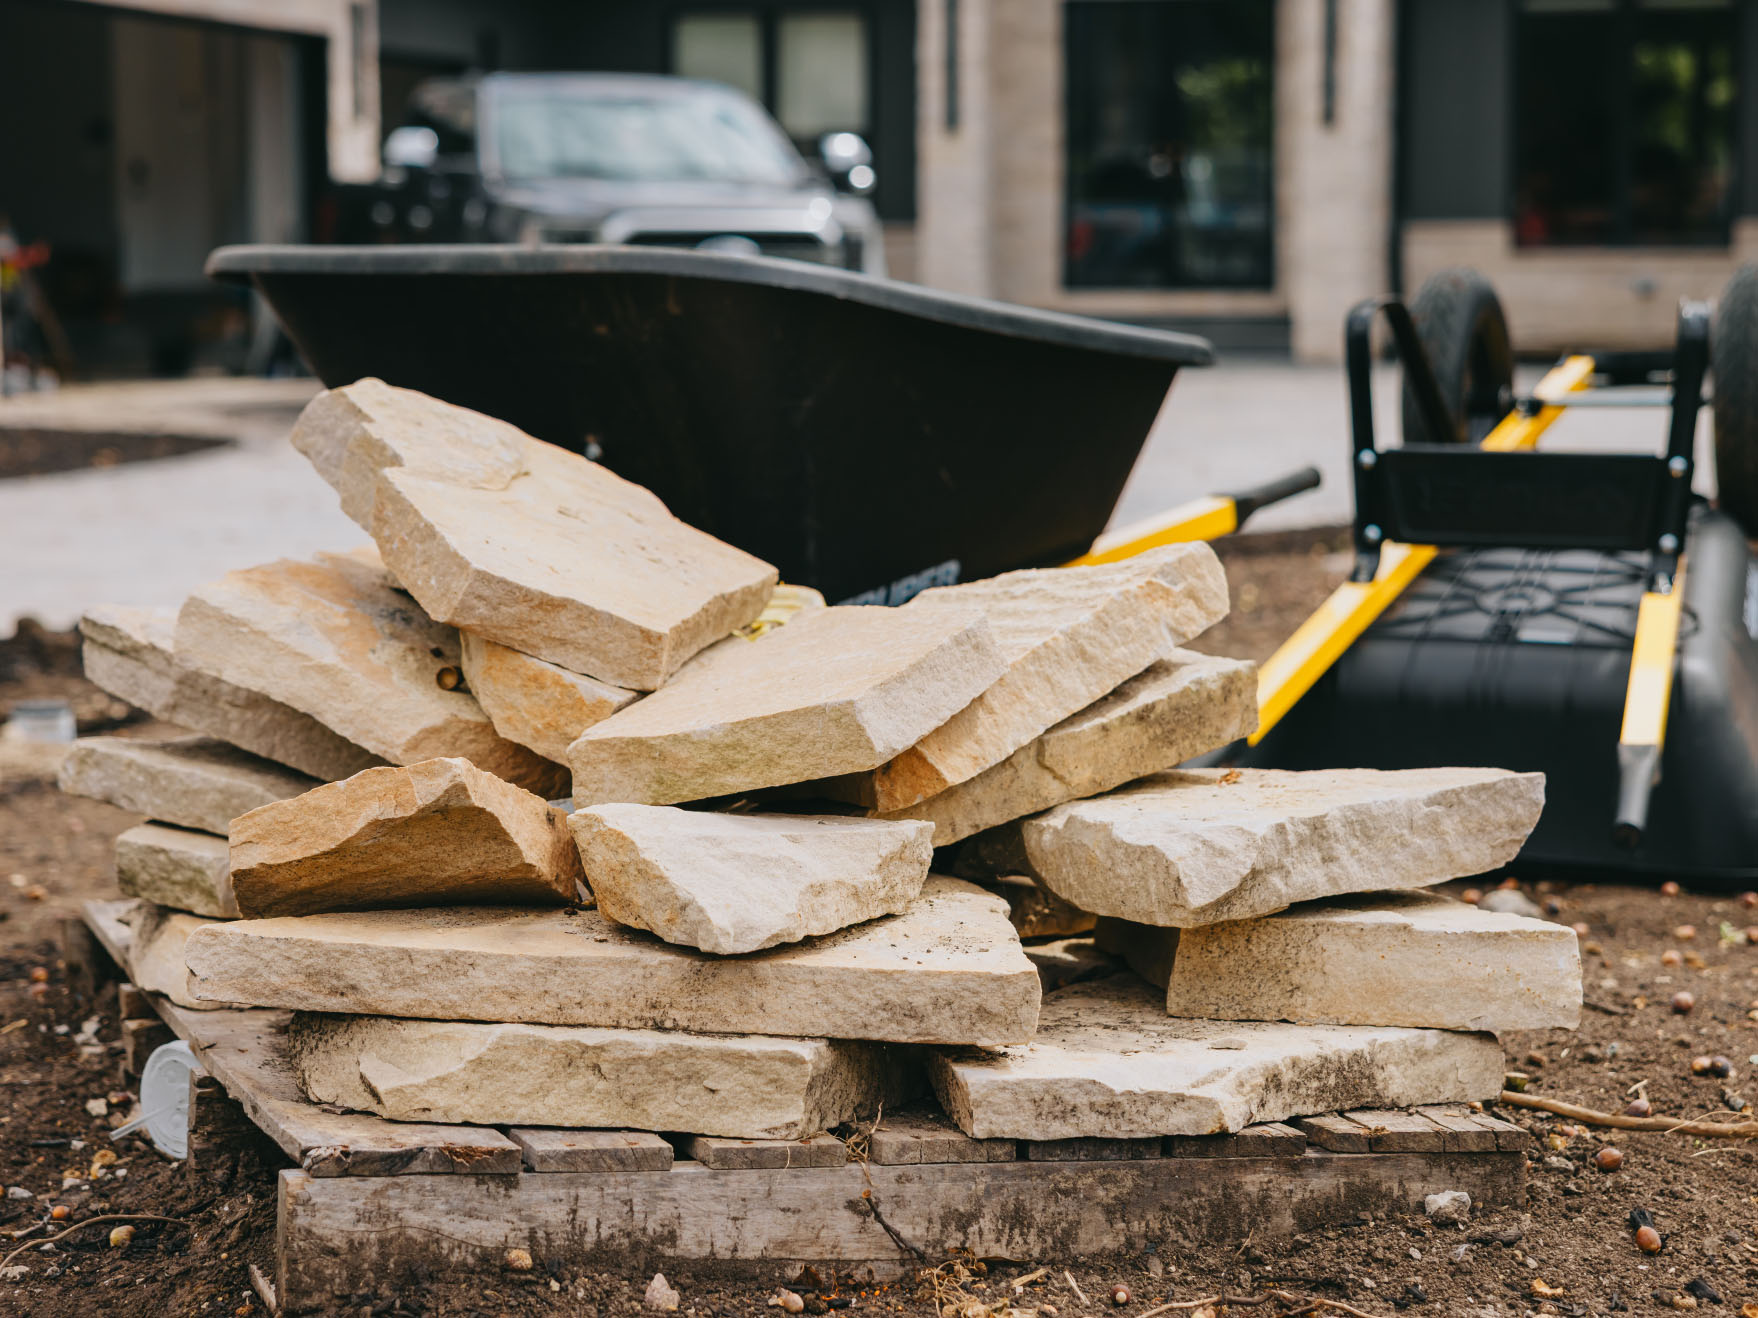
Natural fieldstone and limestone set for a rugged, organic look that ages into the landscape.
Why Retaining Walls Fail in Northern Illinois
Most failing walls around DeKalb and Kane County were not built wrong on the surface. They were built without drainage. Heavy clay soil holds water, and when that water freezes behind a wall it pushes hard enough to tip block, crack caps and bow the face.

Water Has Nowhere to Go
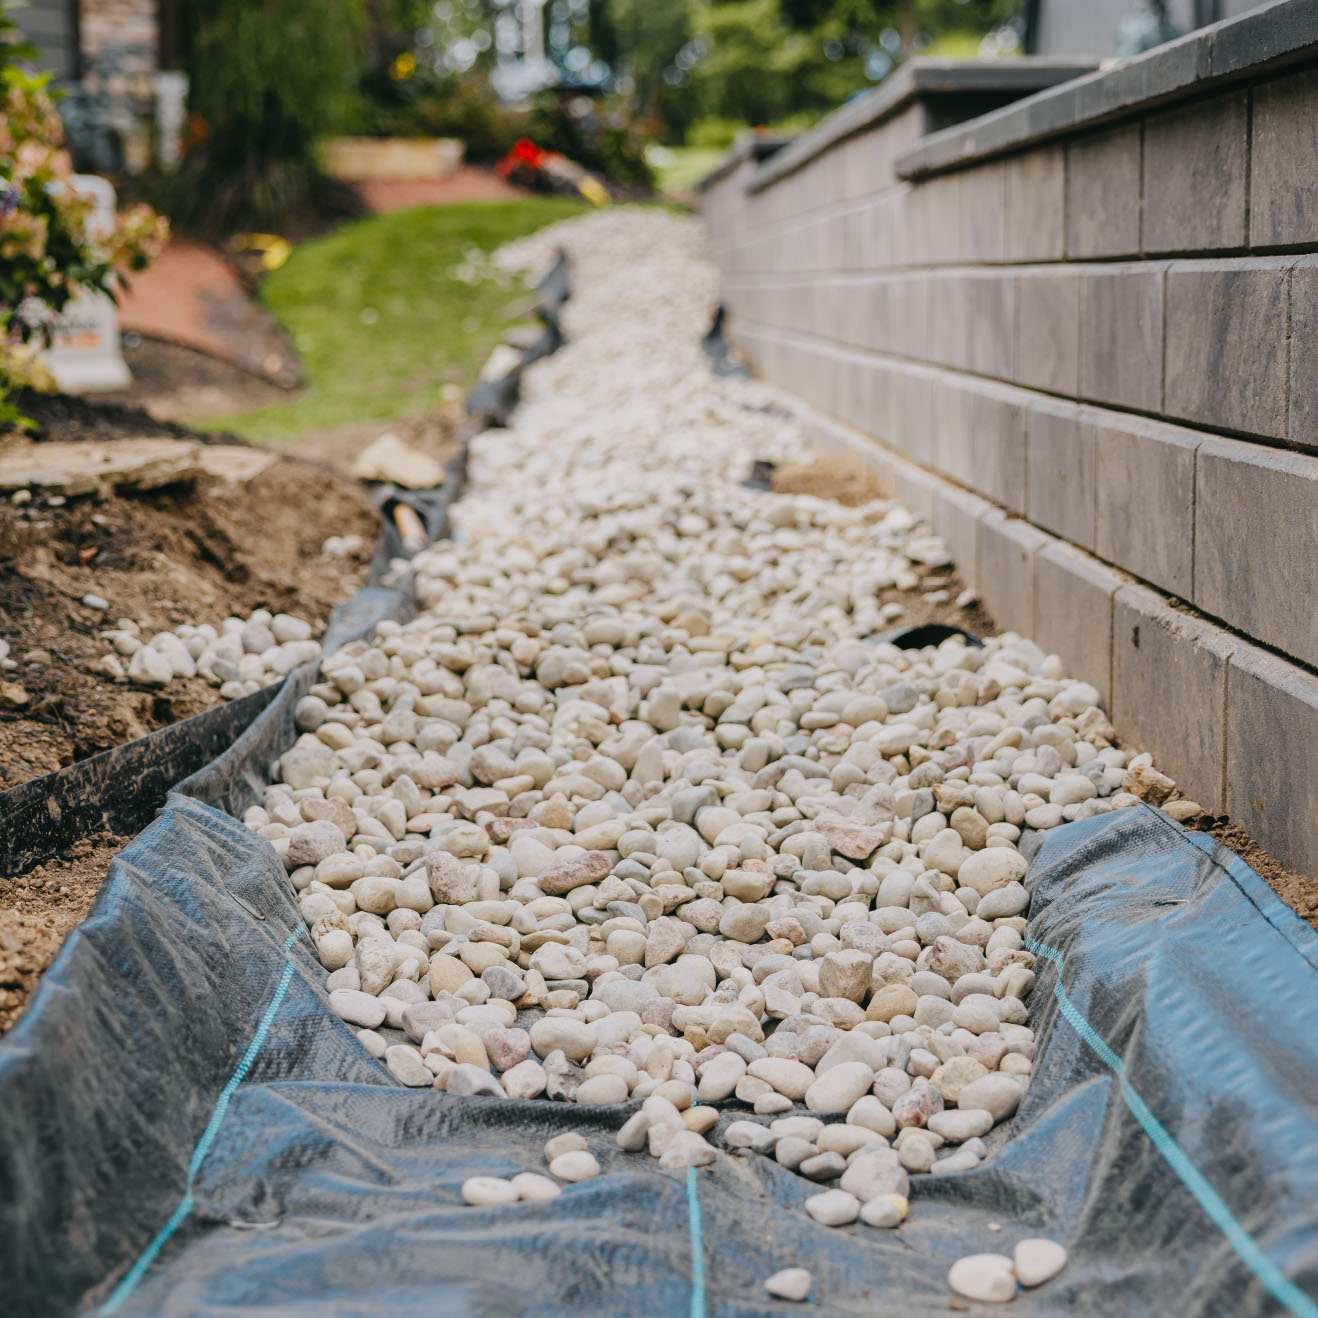
Clay does not drain. Without washed stone backfill and drain tile, pressure builds behind the wall every time it rains.

Frost Moves Everything
Freeze-thaw lifts any wall sitting on a shallow or poorly compacted base. The fix is depth and compaction, not heavier block.

No Reinforcement Behind the Face
Walls past about three feet need geogrid tied back into the slope. Skip it and the wall leans a little further every spring.
Built for the Grade You Actually Have
Every wall starts with the slope, the soil and where water wants to travel.
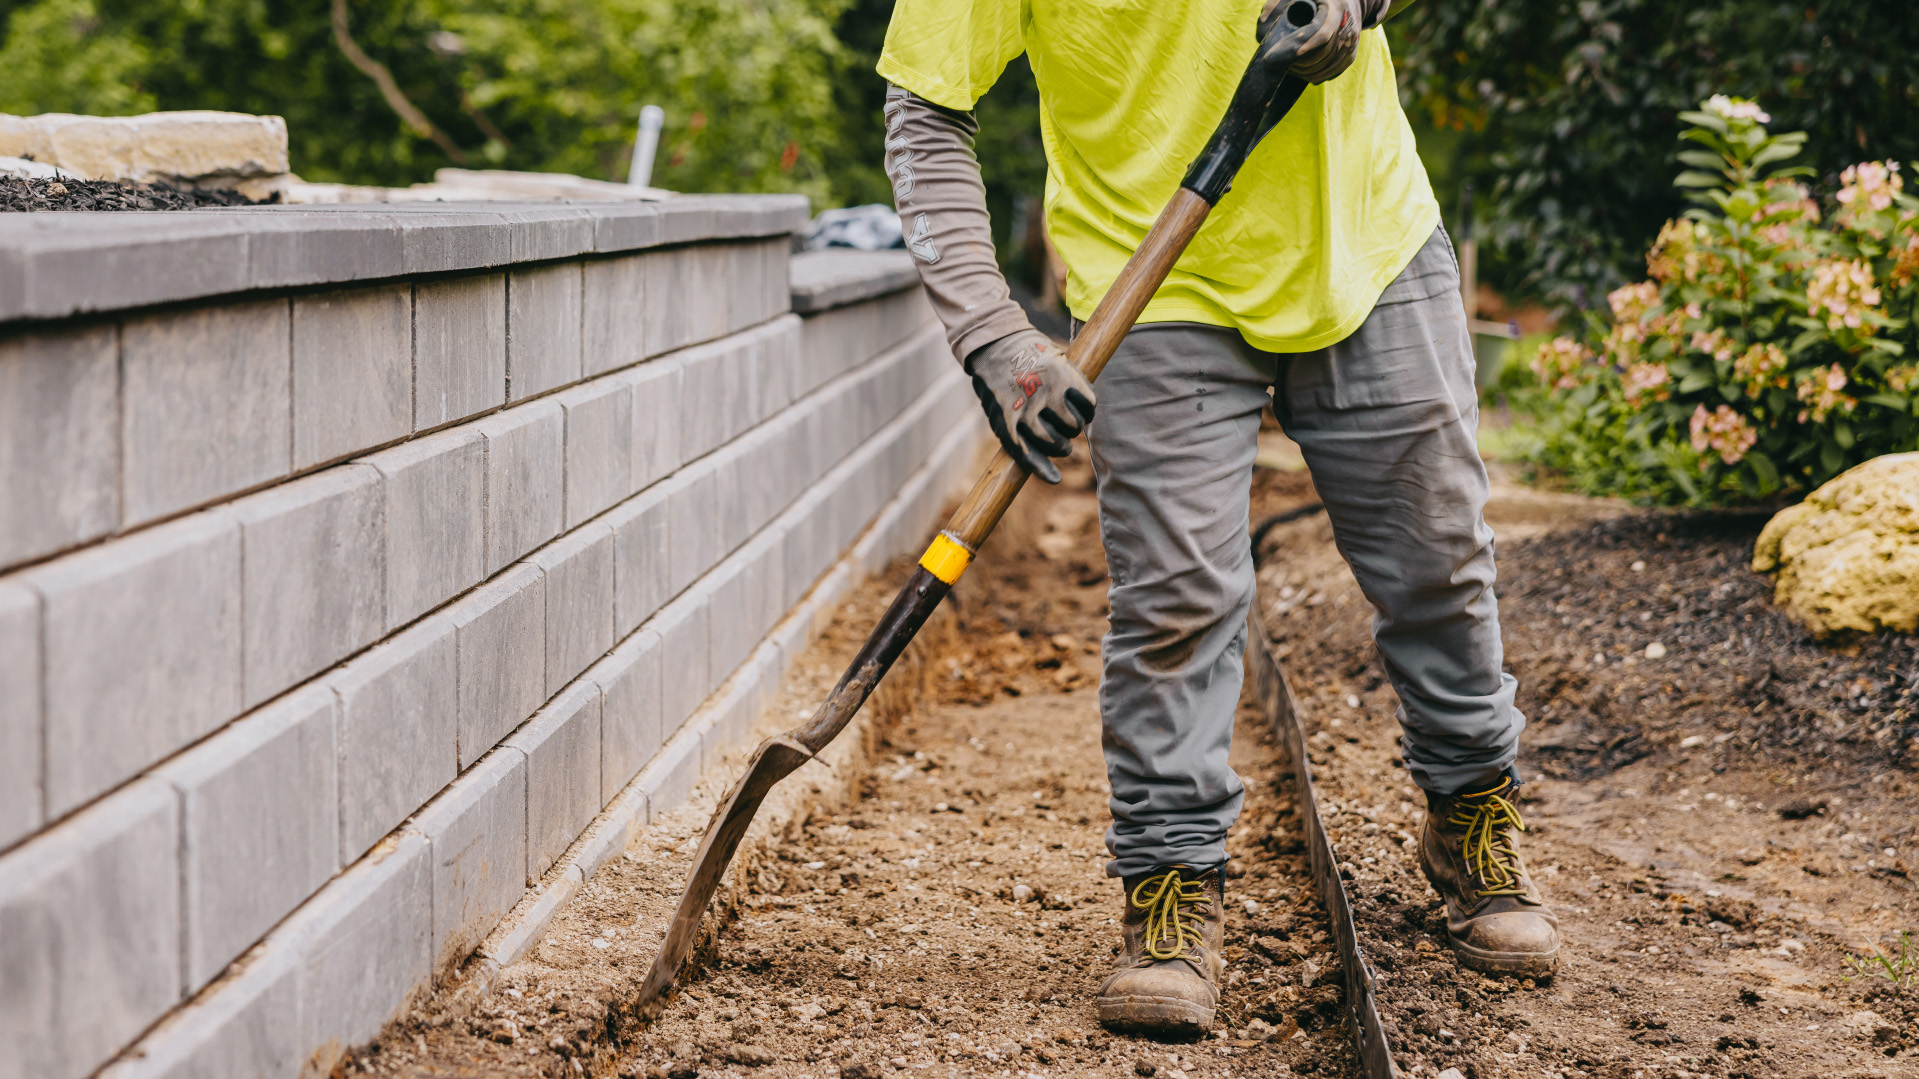
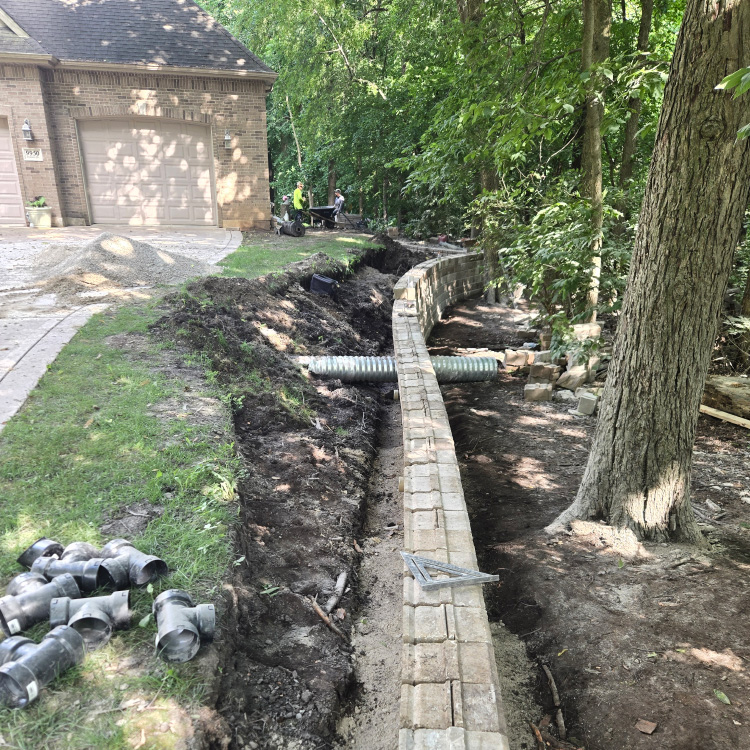
Excavated below frost and compacted in lifts.
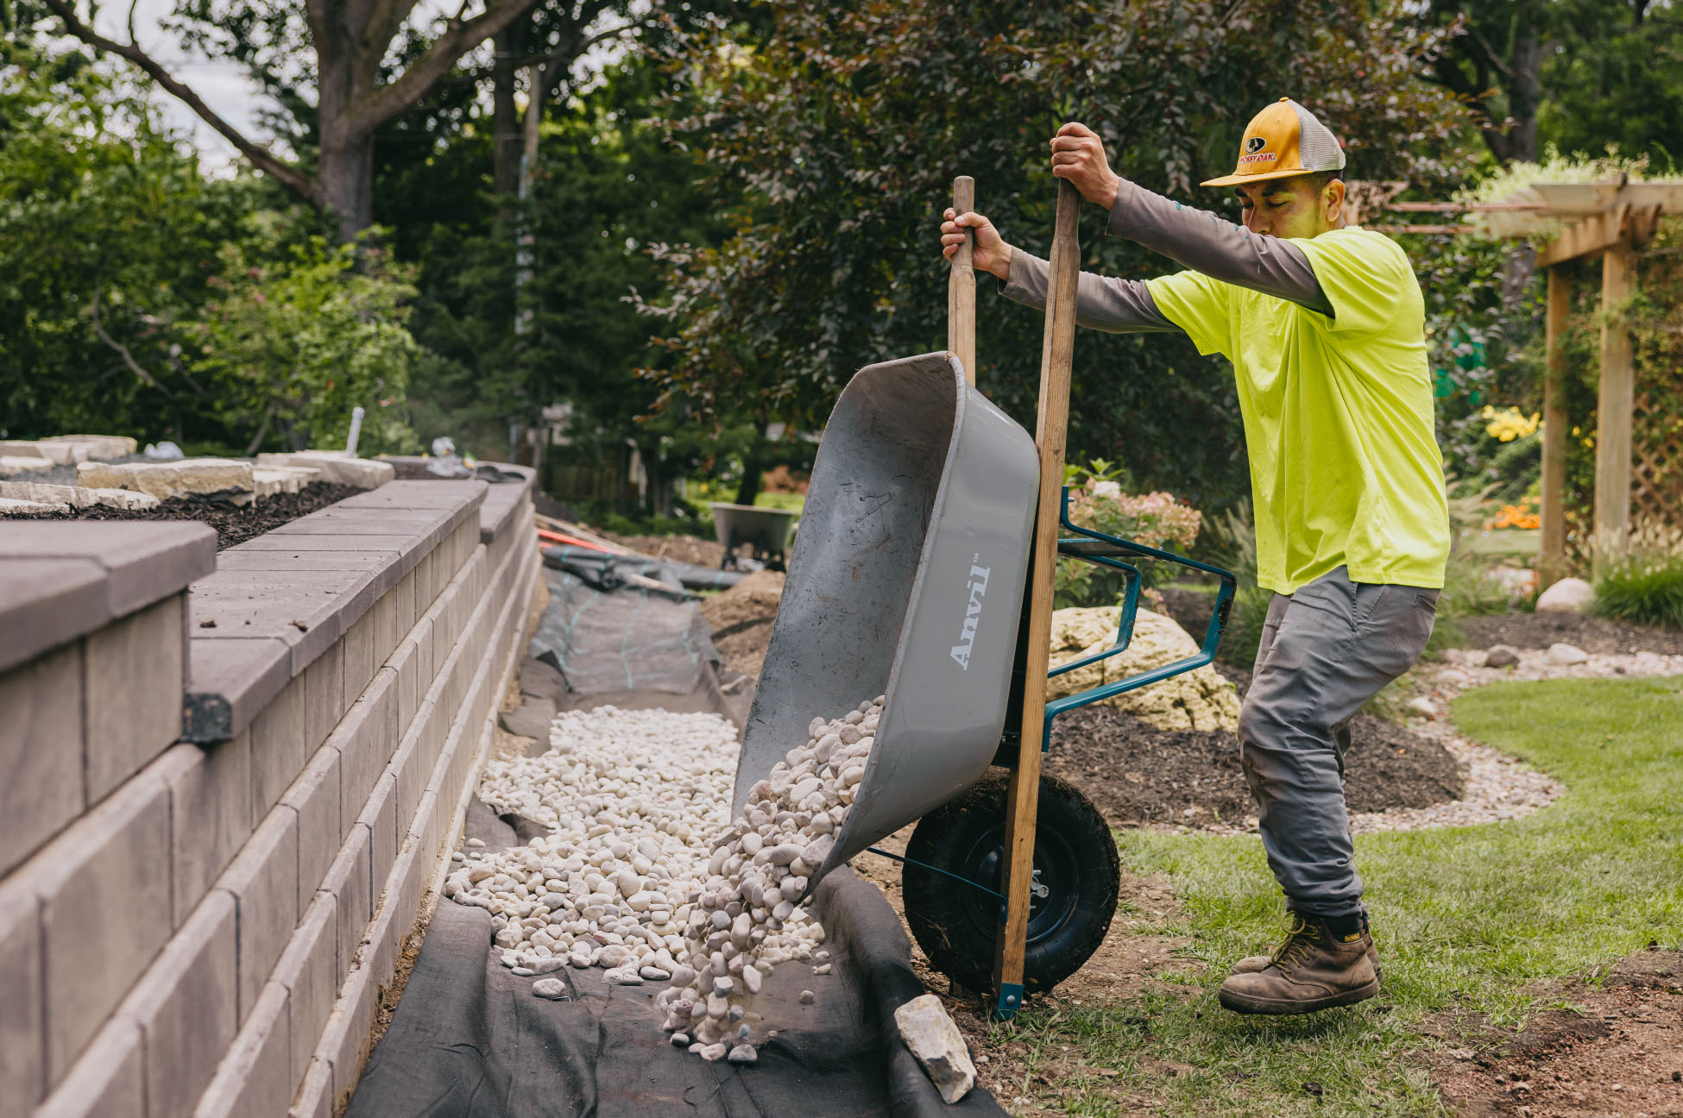
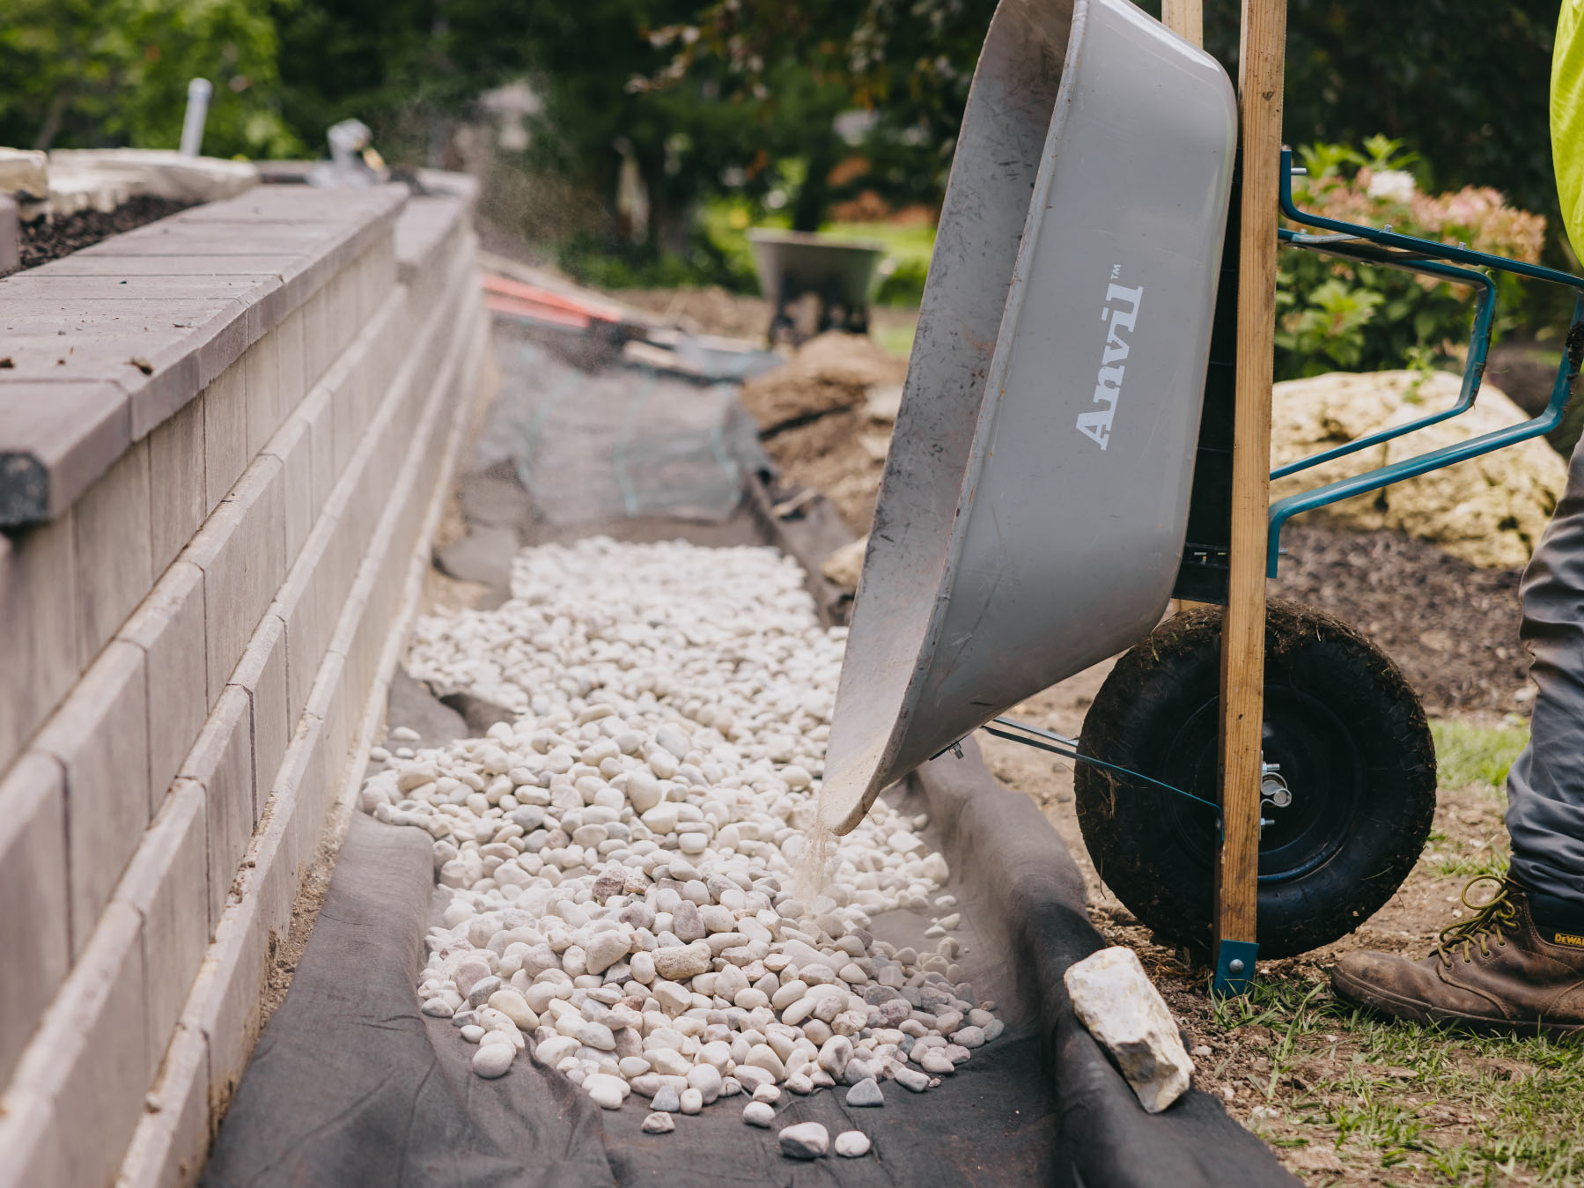
Washed stone backfill and drain tile on every wall.
Geogrid reinforcement sized to wall height and load.
How We Build a Wall That Stays Put
Every step exists to keep water moving and the base stable. That is what decides whether a wall lasts five years or thirty.
Step 1
Site and Grade Assessment
We walk the slope, check soil and drainage patterns, and measure the grade change the wall has to hold.
Step 2
Engineering and Material Selection
We size the base, reinforcement and drainage to the wall height, then help you choose block, boulder or natural stone. Walls over four feet get an engineered drawing and a permit.

Step 3
Excavation, Base and Drainage
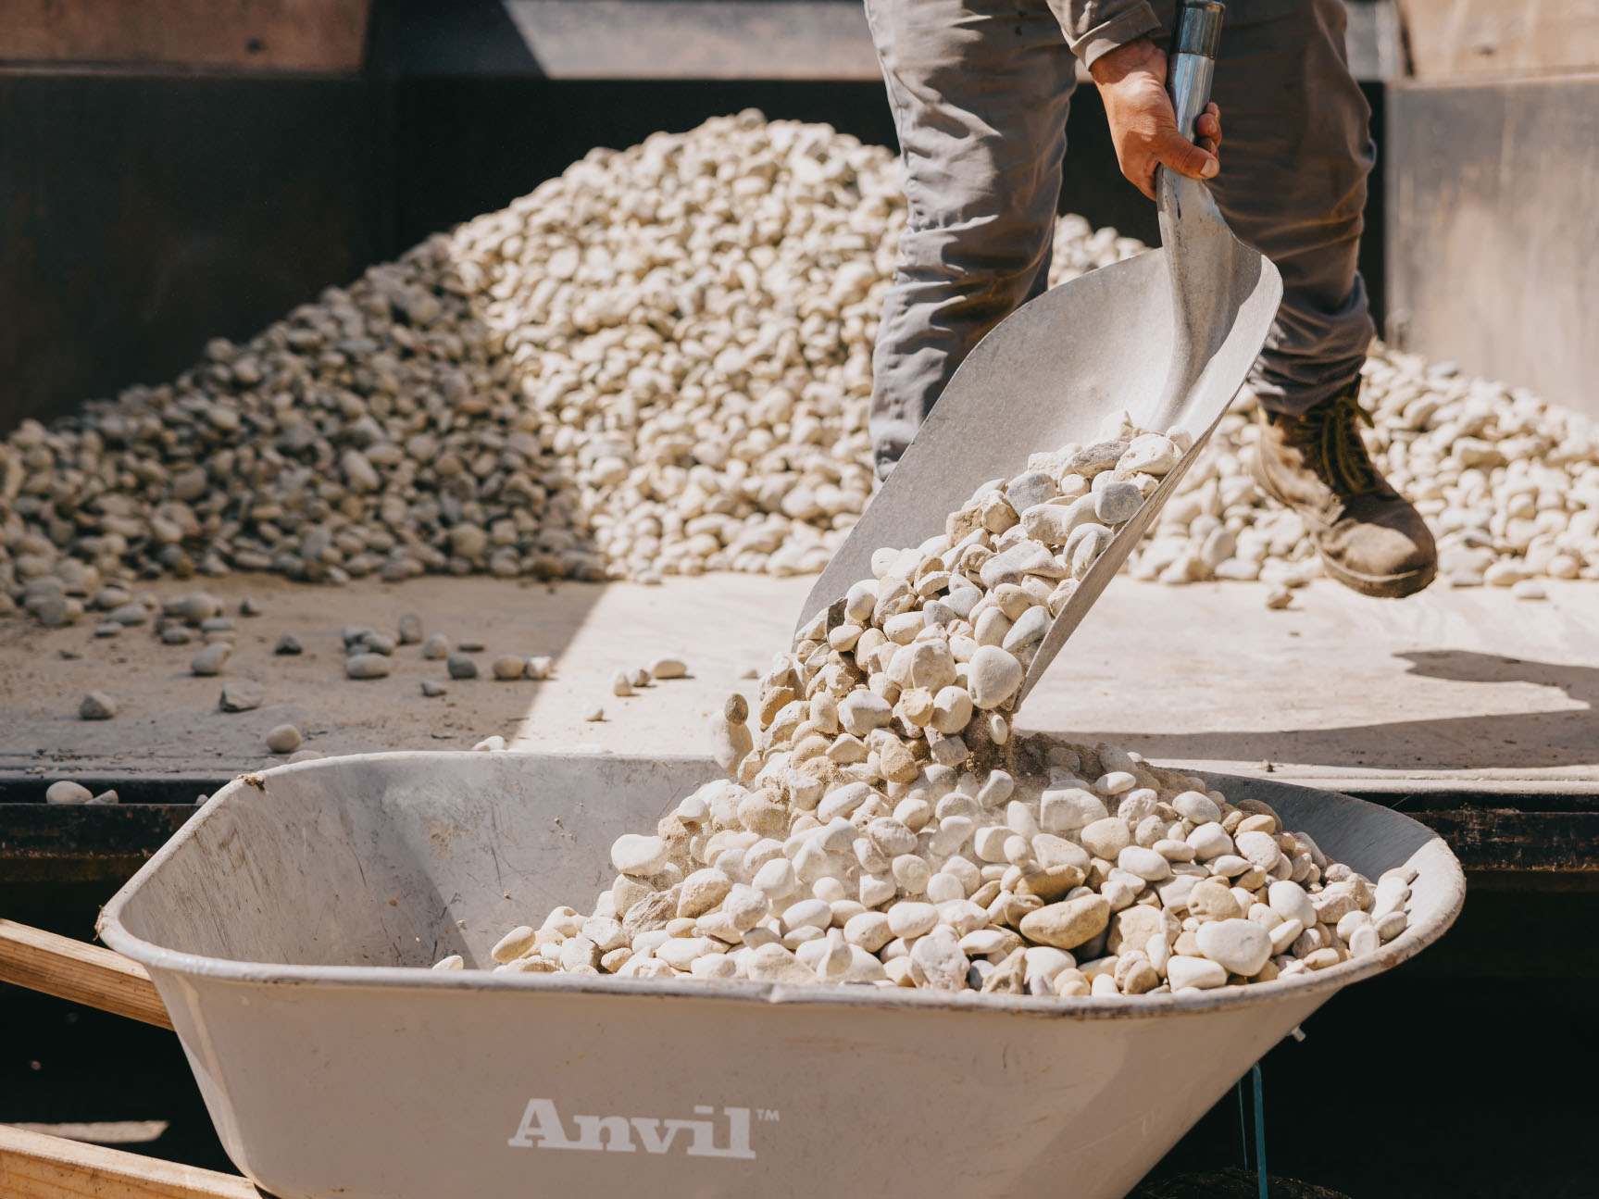
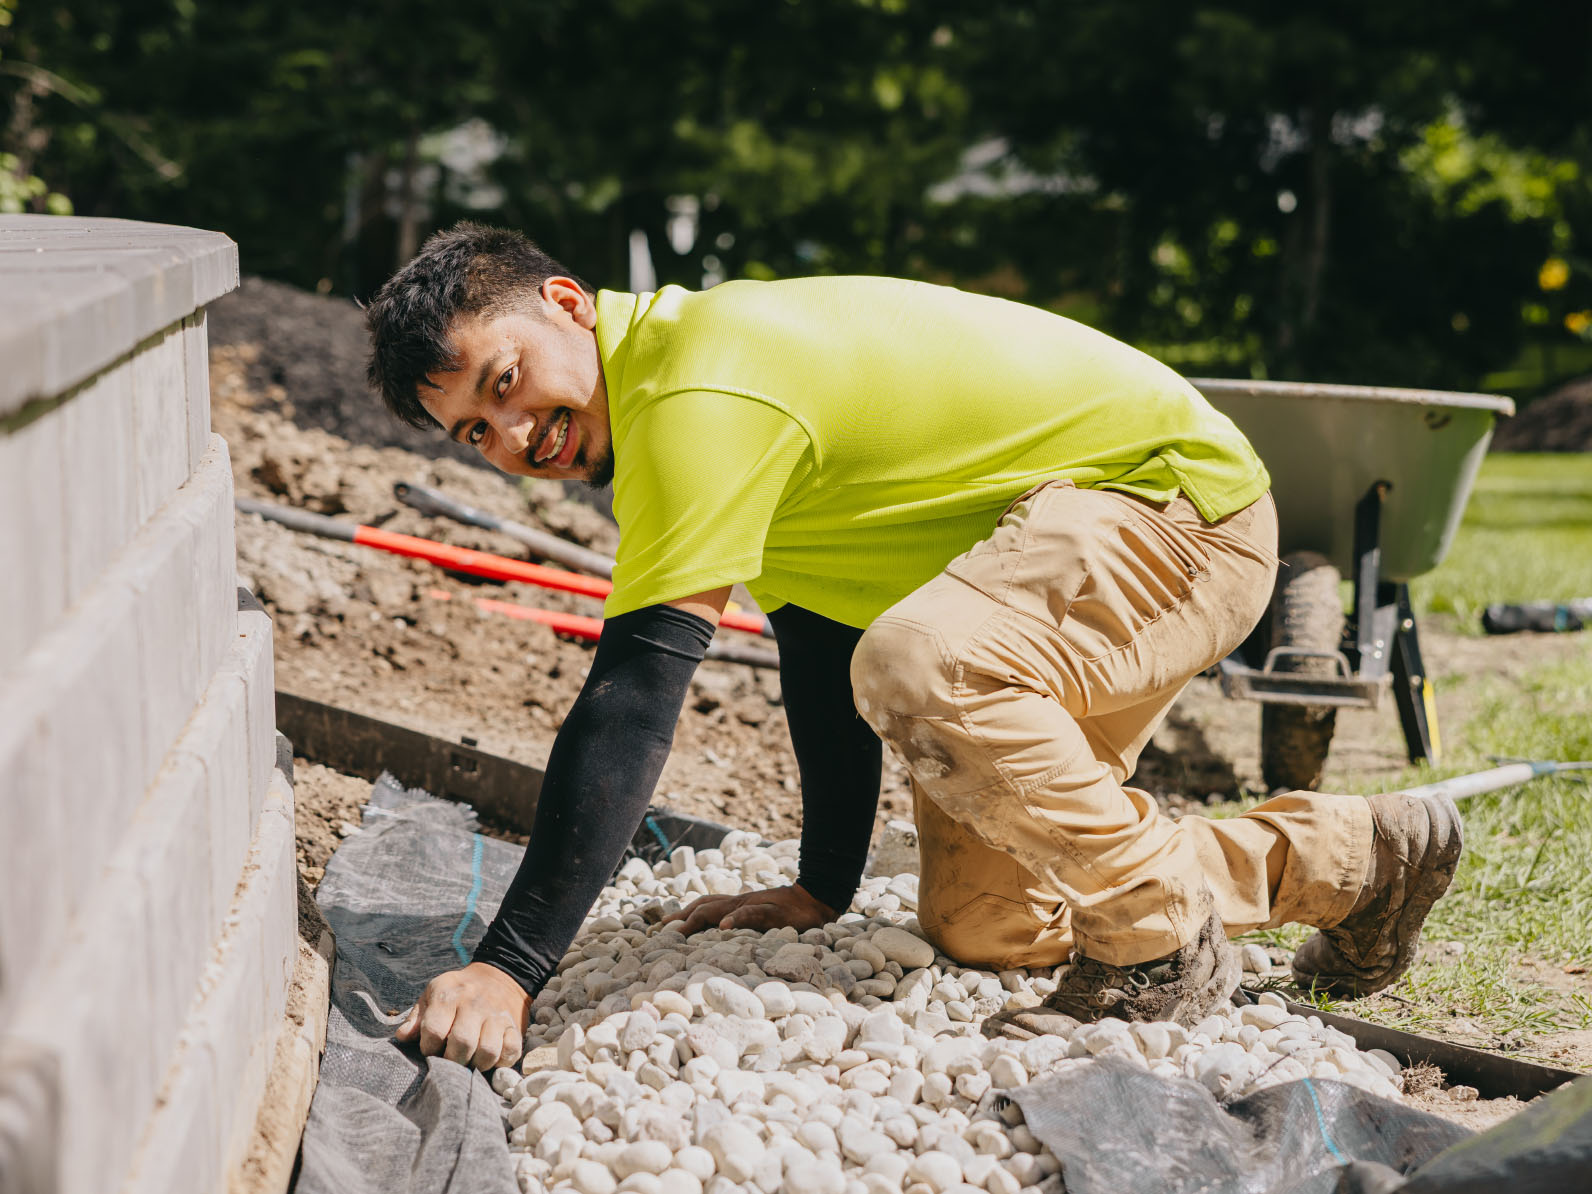
We dig below frost, compact the base in lifts, set the first course dead level, and install washed stone backfill with drain tile behind the wall.
Step 4
Build, Backfill and Cap
Courses go up with geogrid where required, backfill is compacted as we climb, and caps are set with adhesive. We finish grade and restore the landscape around it.

Built to Hold. Designed to Belong.
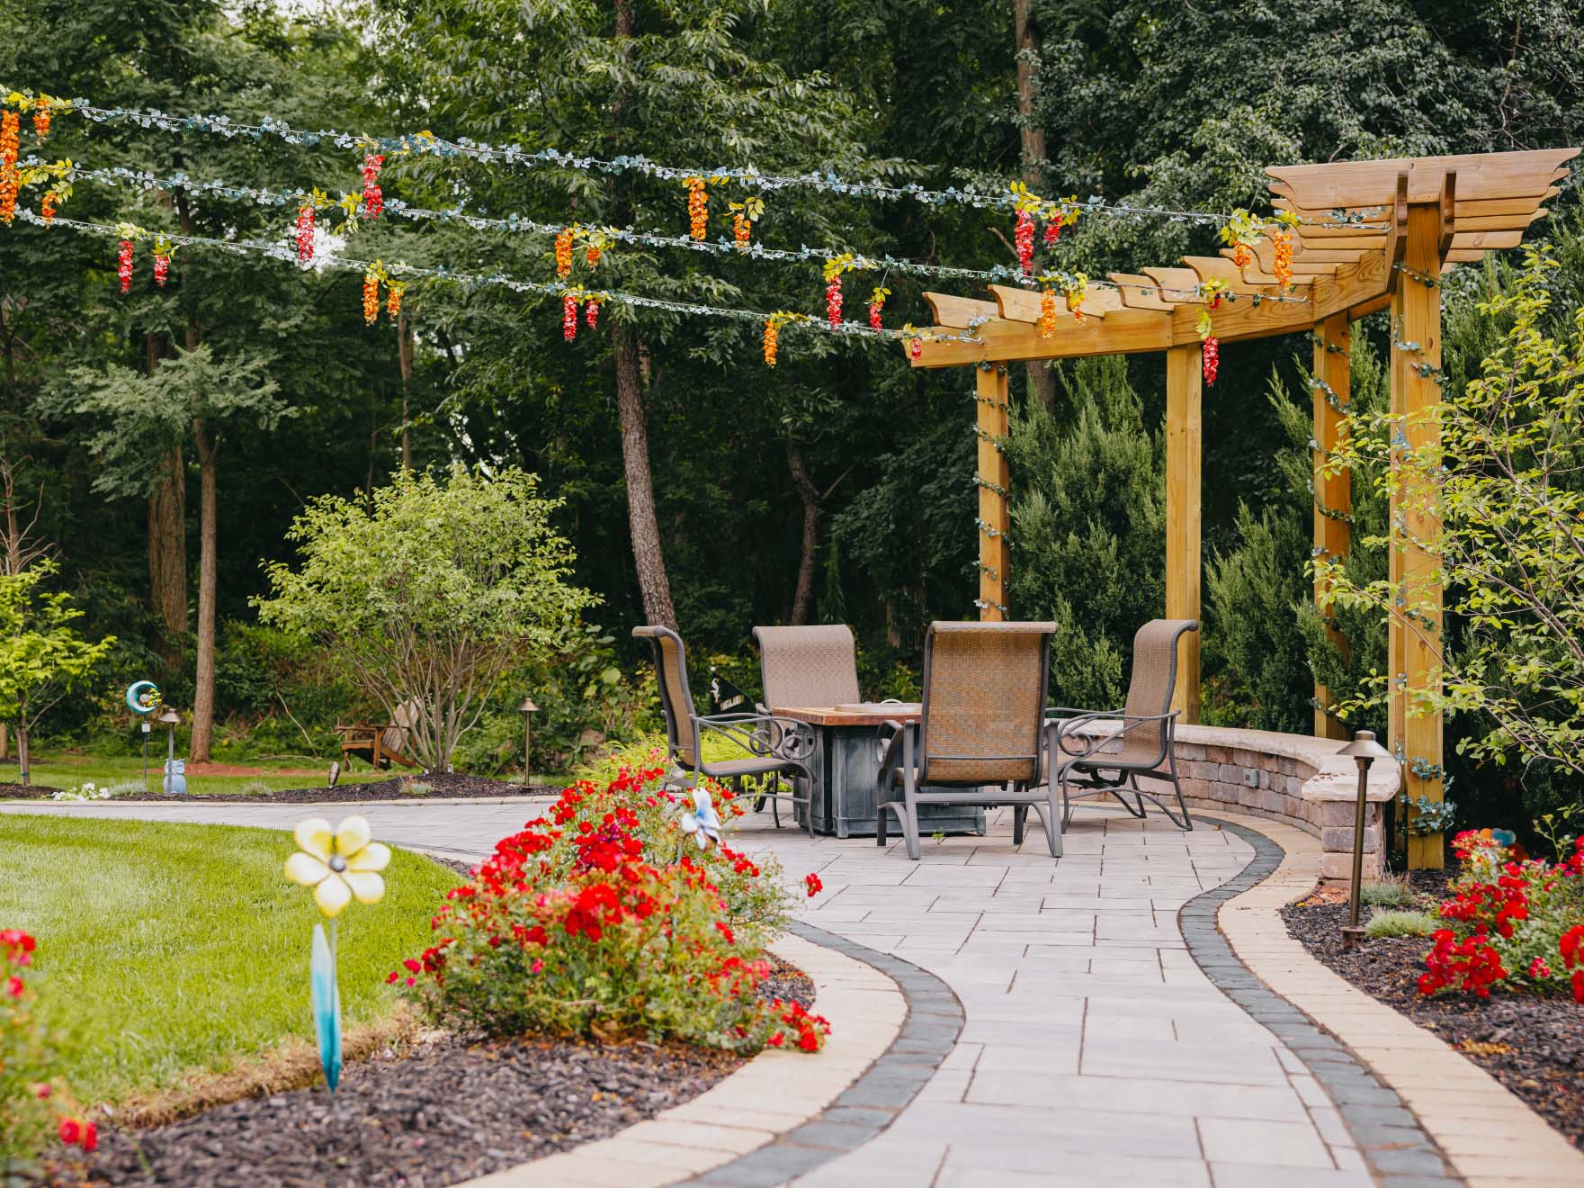
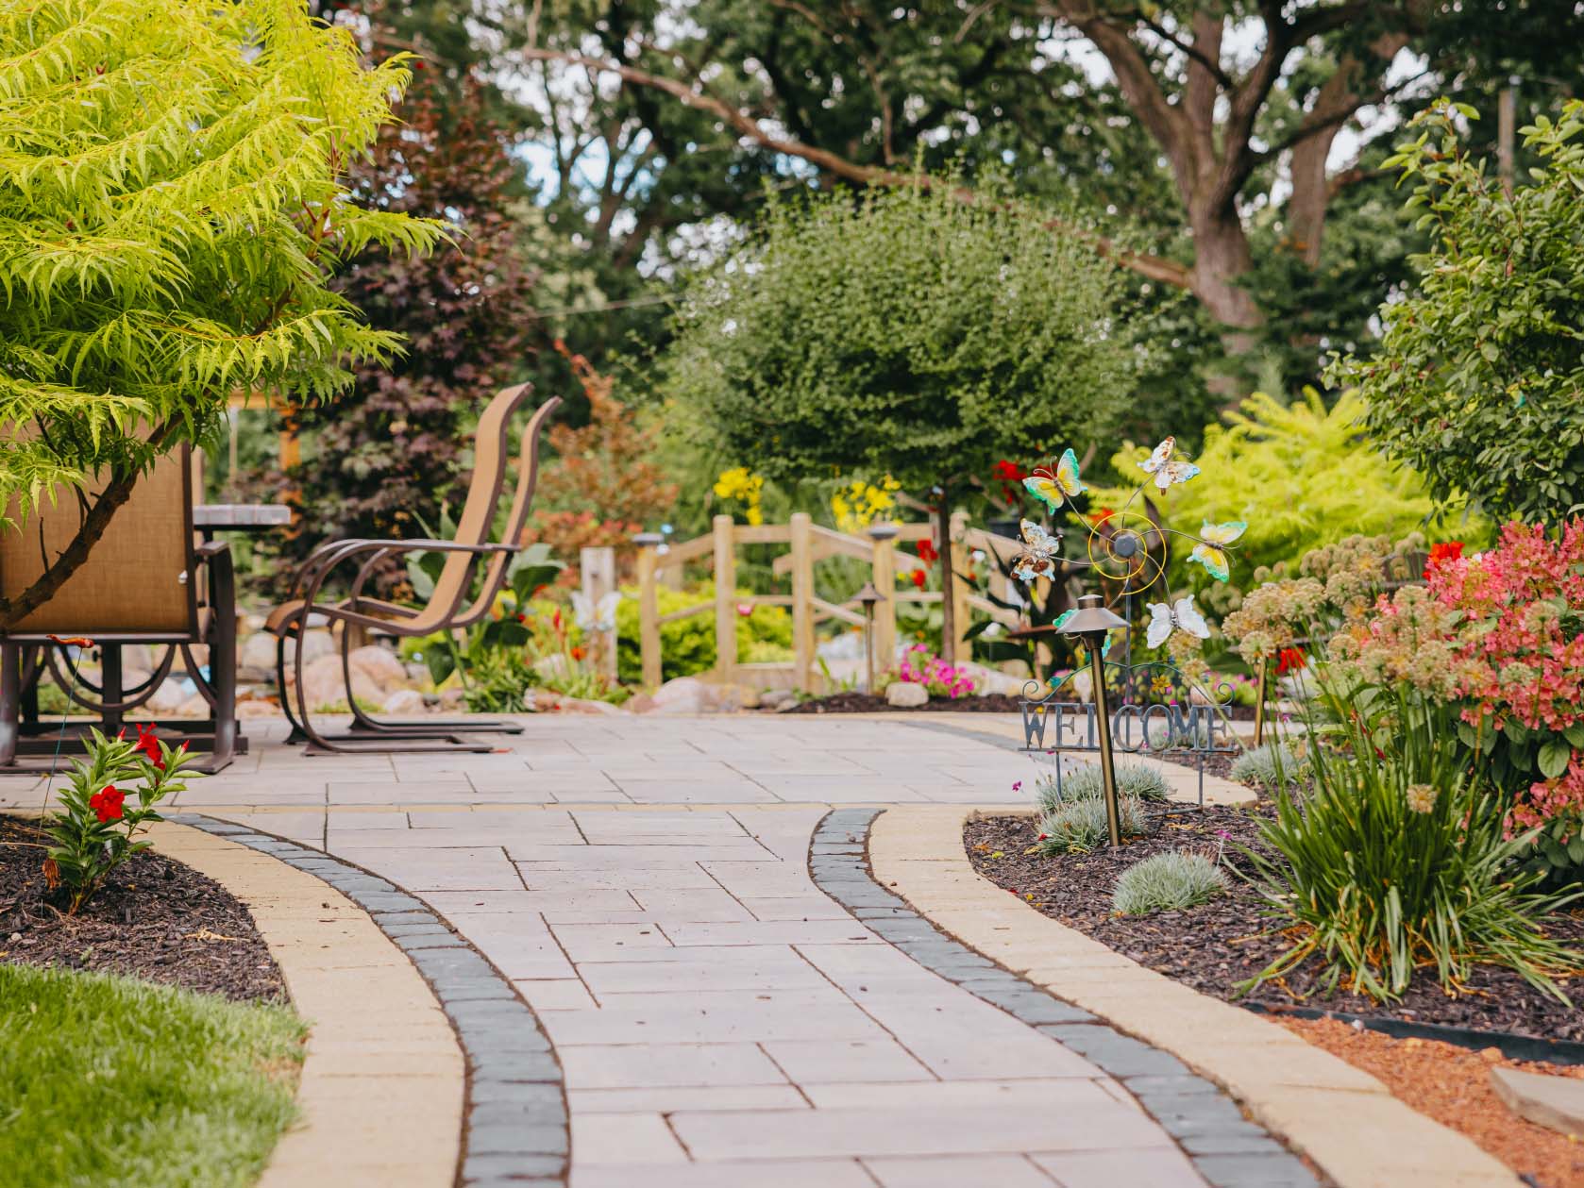
A retaining wall is the most structural thing in most backyards, but it should not look like infrastructure. We build walls that carry real load and still belong to the landscape: terraced planting beds, seat walls wrapping a fire feature, a boulder edge that turns an unusable slope into flat, usable yard.


Turn a Slope Into Usable Yard.
Grade change is the single most common reason a backyard goes unused. A well-built wall creates level ground for a patio, a play area or planting beds, and stops soil from washing toward your foundation every spring.
Serving Cortland and Nearby Towns
Based in Cortland, we build block, boulder and natural stone retaining walls for homeowners in St. Charles, Geneva, Batavia, Elburn, DeKalb, Sycamore, Hinckley and nearby towns. See the wall work on our Ranallo Residence project in Elgin, or pair a wall with a new paver patio. Call us for a free estimate.
Common Questions
Answers to the questions we hear most about retaining walls, drainage and permits.
Industry figures put most installed retaining walls between roughly $40 and $90 per face square foot, with shorter block walls landing near the low end and tall, engineered or natural stone walls near the top. Face square footage is wall height times length, so a 3-foot-tall, 30-foot-long wall is about 90 face feet. What moves the number is wall height, block or stone selection, how much excavation and reinforcement the grade requires, equipment access, and drainage work behind the wall. Every Custom Scapes wall is quoted after a site visit so the estimate reflects your actual soil, slope and access rather than a generic per-foot figure.
It varies by municipality. Many northern Illinois villages waive permits for walls under 3 to 4 feet, but rules differ from town to town across DeKalb and Kane counties, and some measure total exposed height while others measure from the footing. Walls over 4 feet typically require a drawing stamped by a structural engineer. Setbacks, easements and proximity to a property line can trigger review at any height. We confirm requirements with your local building department before breaking ground and pull permits when needed, so you do not have to navigate that step yourself.
A properly built block or boulder wall should hold for 30 years or more in our climate. Failures are almost never about the block itself, they are about what sits behind it. Water trapped in clay soil freezes, expands and pushes on the back of the wall, which is why drainage and reinforcement decide the lifespan. We build with washed stone backfill, drain tile, a compacted base below frost, and geogrid sized to the wall height, so the structure is not relying on the weight of the block alone.
Block gives you consistent color, crisp lines and the most predictable engineering, which makes it the usual choice for taller walls and anything next to a patio. Boulder walls read as natural and handle irregular grade well, so they often suit larger lots and slopes near water. Natural cut stone is the most expensive and the most distinctive, and it works best on shorter feature walls seen up close. Site access matters too, since boulders need equipment room. We walk the property and recommend based on wall height, look and access.
Sometimes, but honesty first. When a wall leans, bows or steps out of line, the cause is almost always behind the face: failed drainage, a base that moved, or missing reinforcement. Resetting the visible block without fixing that only buys a season or two. We assess the wall, and if the base and drainage are sound we can rebuild the affected courses. If they are not, we recommend rebuilding that section properly rather than charging you for a repair we know will move again.
Deeper than most people expect. We excavate below the frost line, compact the base material in lifts rather than all at once, and bury the first course so part of the wall sits below finished grade, commonly around one-eighth of the wall height. On heavy clay we often over-excavate and replace with compactable stone. That buried work is invisible when the job is done, and it is the single biggest factor in whether the wall is still straight in twenty years.
Yes, and they are best planned from the start. Integrated steps, cap lighting, seat walls around a fire feature and terraced planting beds all tie into the wall structure, so designing them in up front is cleaner and less expensive than adding them later. Low-voltage lighting runs get sleeved behind the block during the build. If a wall is going in next to a patio project, we lay both out together so the grades, materials and sightlines match.
Need more help?
Reach out to us directly and we'll answer whatever you need to know.
Hold the Grade. Gain the Yard.
Ready to make a slope work for you? Contact us to start designing a retaining wall built for your soil, your grade and the way water moves across your property.