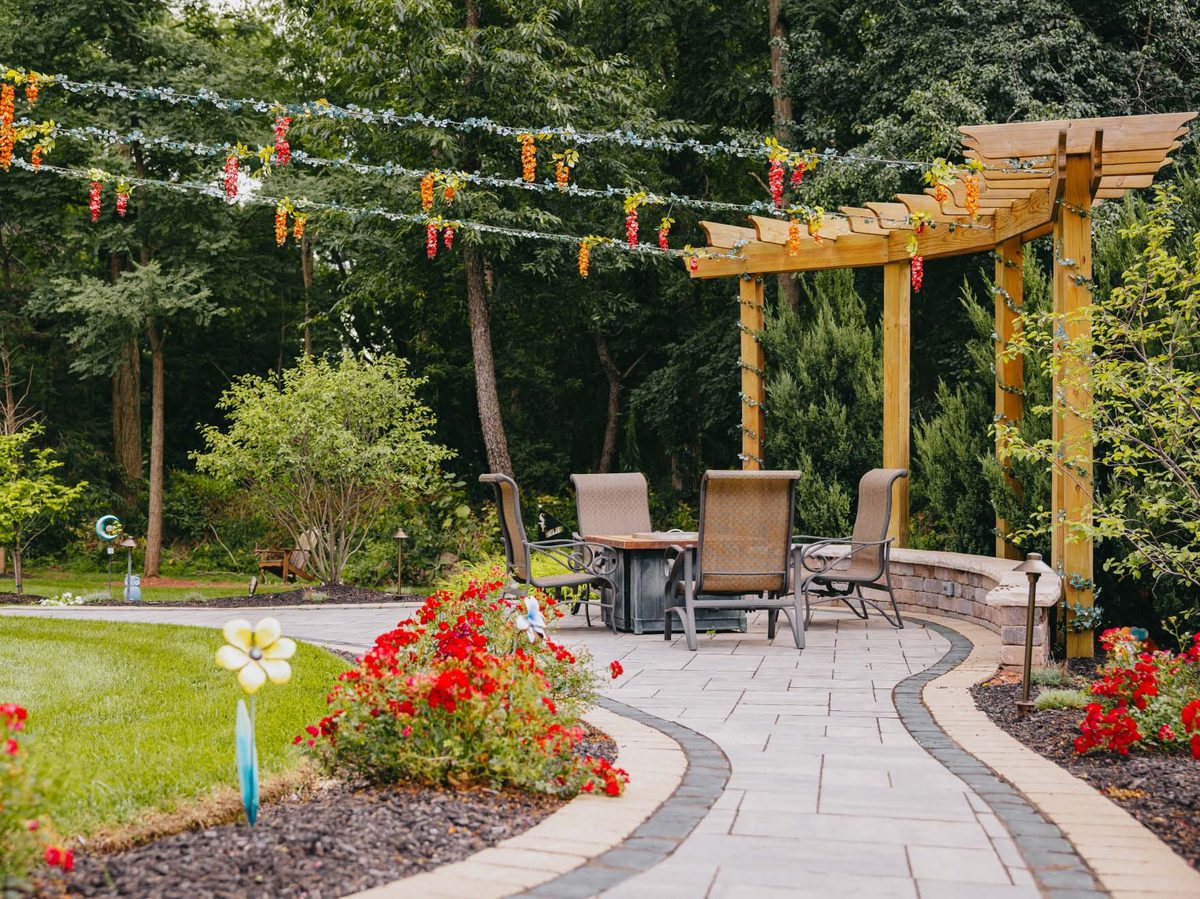
Patios, design and lighting for Geneva properties, built around the mature trees the city protects and the review the city requires.
Geneva is the Kane County seat and one of the most intact older towns on the Fox, which shows up in the tree canopy as much as in the architecture. Those mature trees are a large part of why Geneva yards look the way they do, and they are also why the city puts a review in front of work that happens anywhere near them.
That changes the order of operations. A Geneva project gets drawn first, the trees get accounted for, and historic review clears before the building permit rather than alongside it. If you are working out whether it is worth doing, here is what a paver patio costs around here. For everything we do, see our services, or the other towns we serve.
Geneva puts more in front of a project than its neighbours do, and nearly all of it is about protecting what is already there: the trees, the easements and the character of the historic district.

A Tree Preservation Review is required if there is a ten-inch or larger tree on the property, or a tree of any size on adjacent property, within roughly fifty feet of the work. On an older Geneva lot that is most projects, so it gets scheduled in rather than discovered at permit.

Patios are allowed only in the side or rear yard here, and no part of one may sit on or over a utility, drainage or access easement. The pre-pour inspection checks exactly that, measuring setbacks off the property lines before any concrete goes down.

If the exterior is affected and the property is a designated landmark or sits in the Geneva Historic District, an HPC Review has to be approved before the building permit is issued, not alongside it. Review runs a minimum of fifteen working days, so sequence matters.
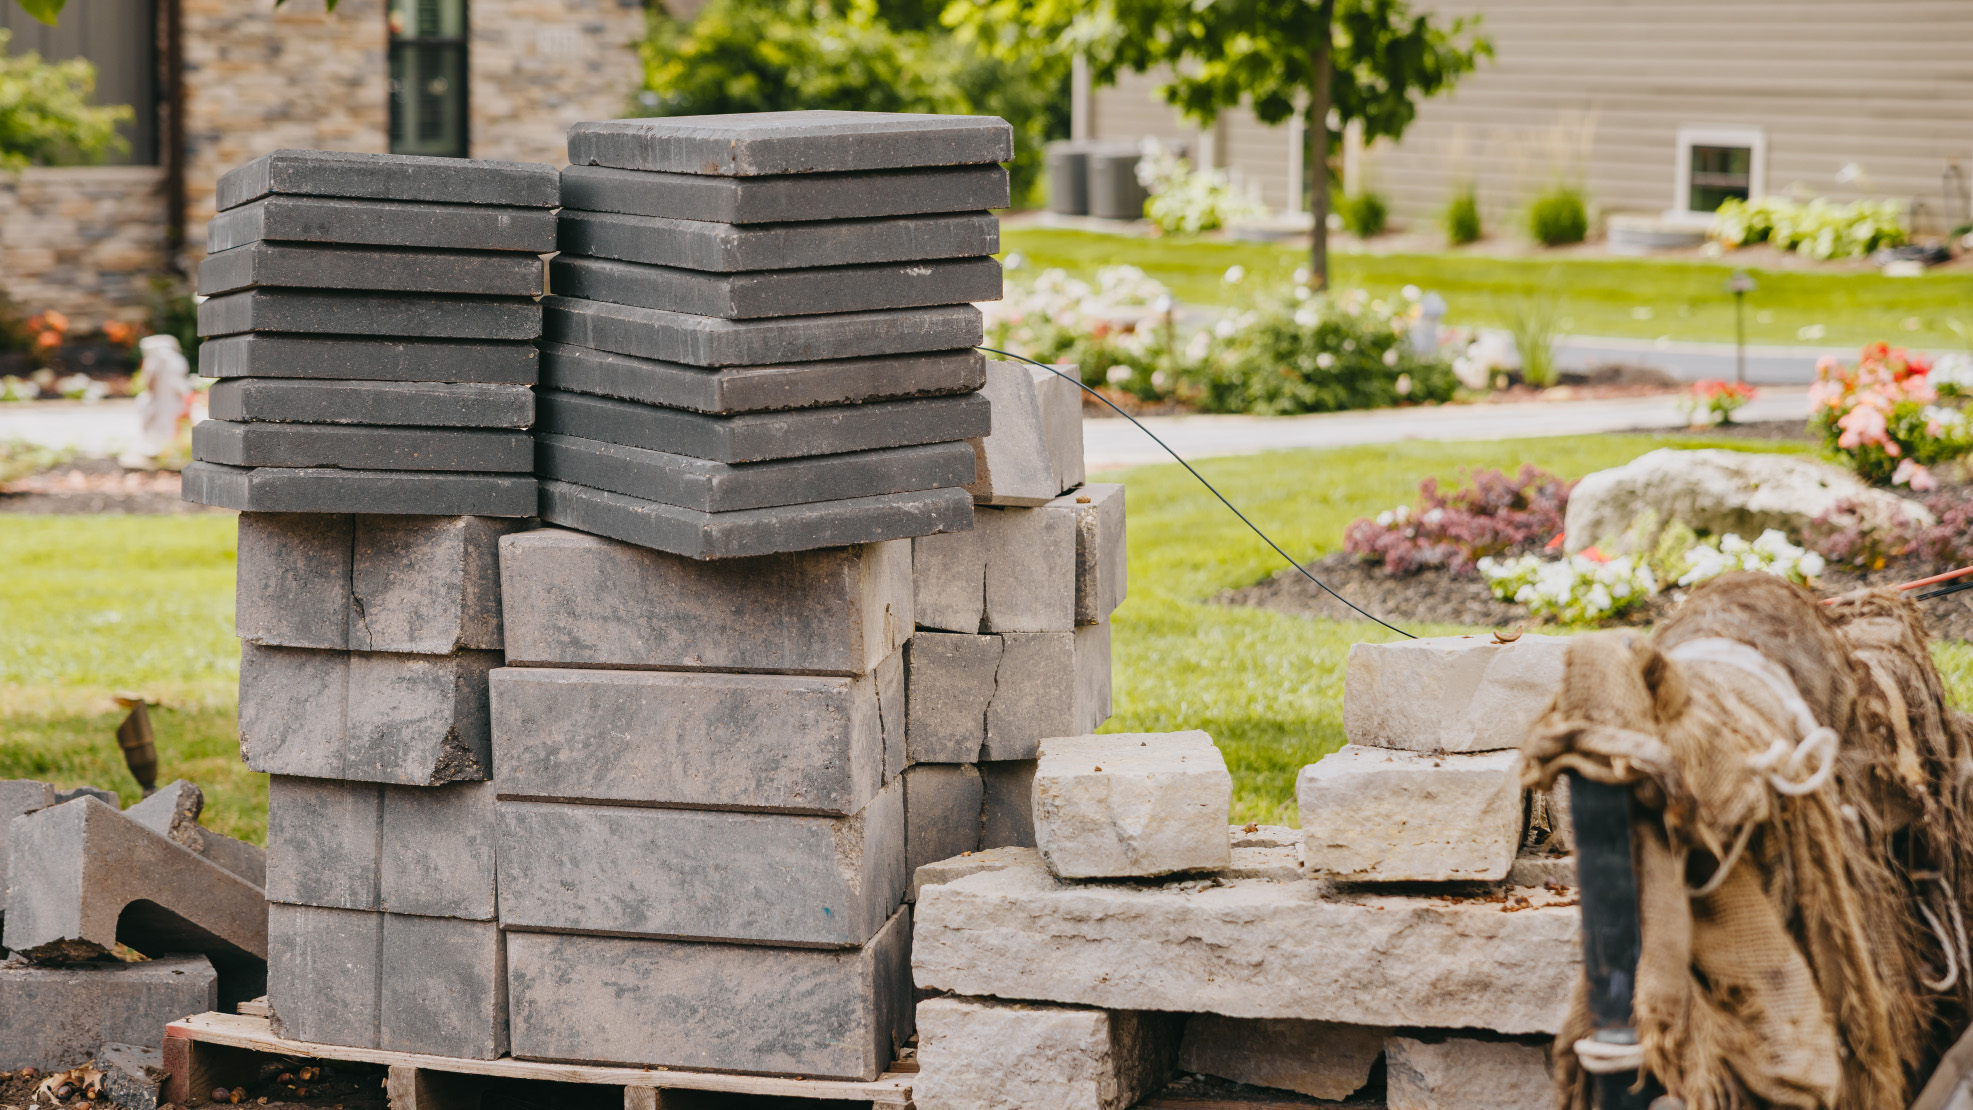
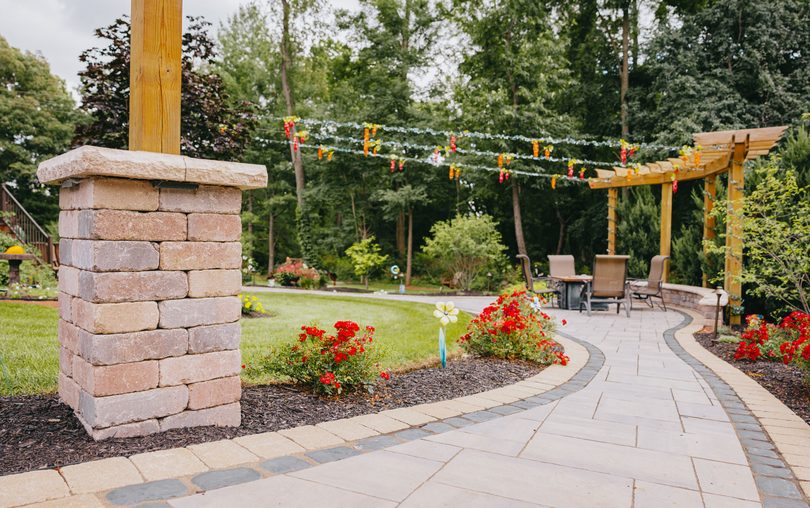
Geneva publishes the spec: four inches of compacted base under four inches of concrete, pavers bedded per the manufacturer, walks no wider than five feet. We build to it, and the pre-pour inspection confirms it.
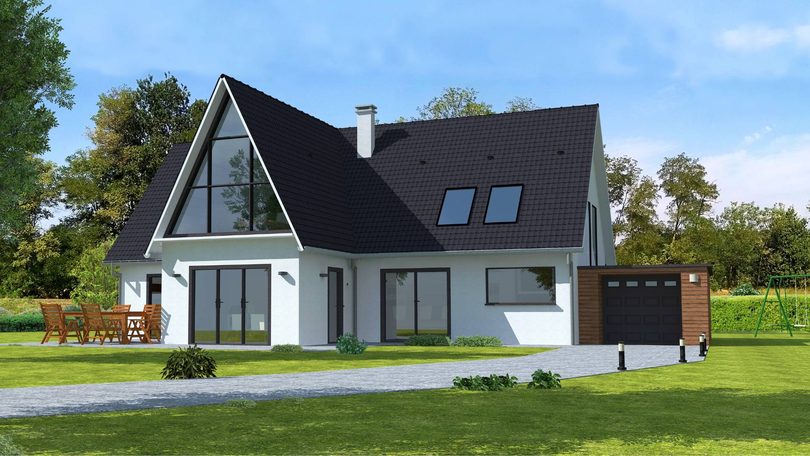
A drawing is what the tree review and the preservation planner both need to see. Getting it right on paper is what keeps a fifteen working day review from turning into thirty.
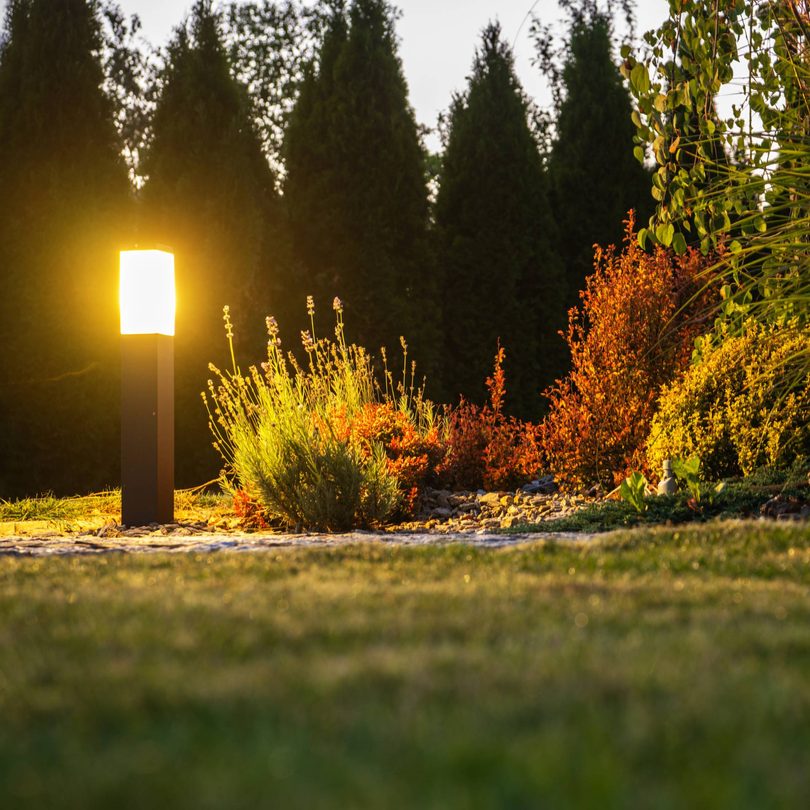
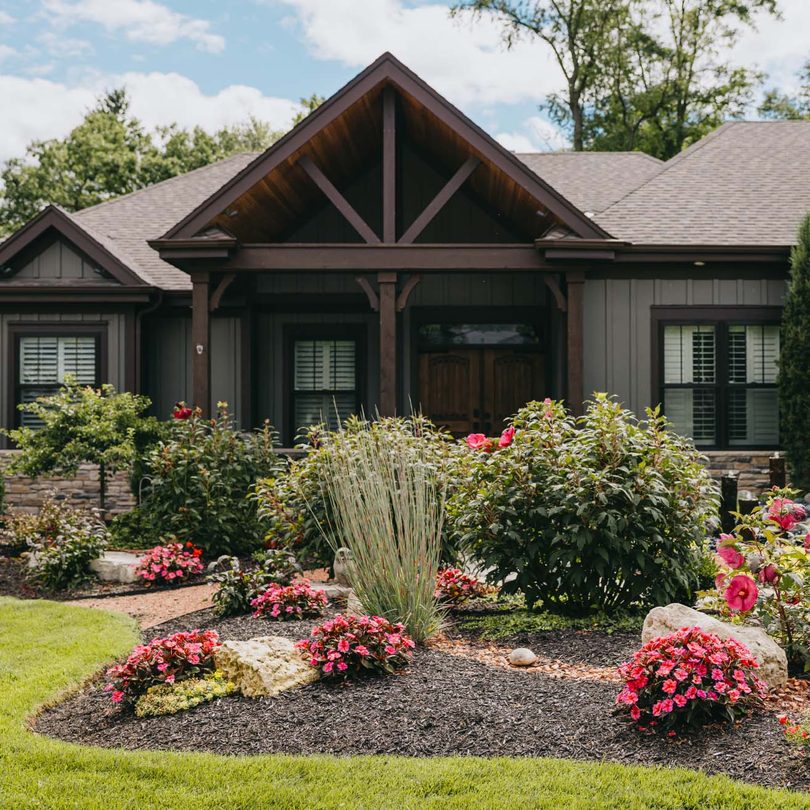
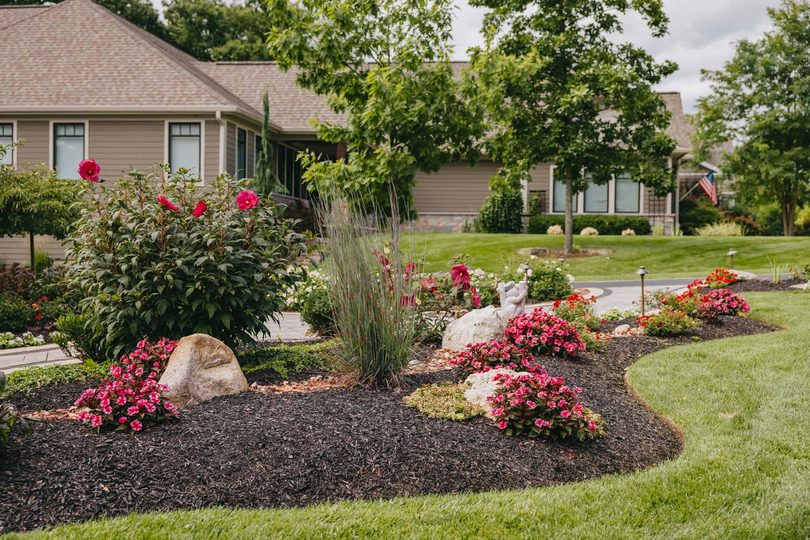
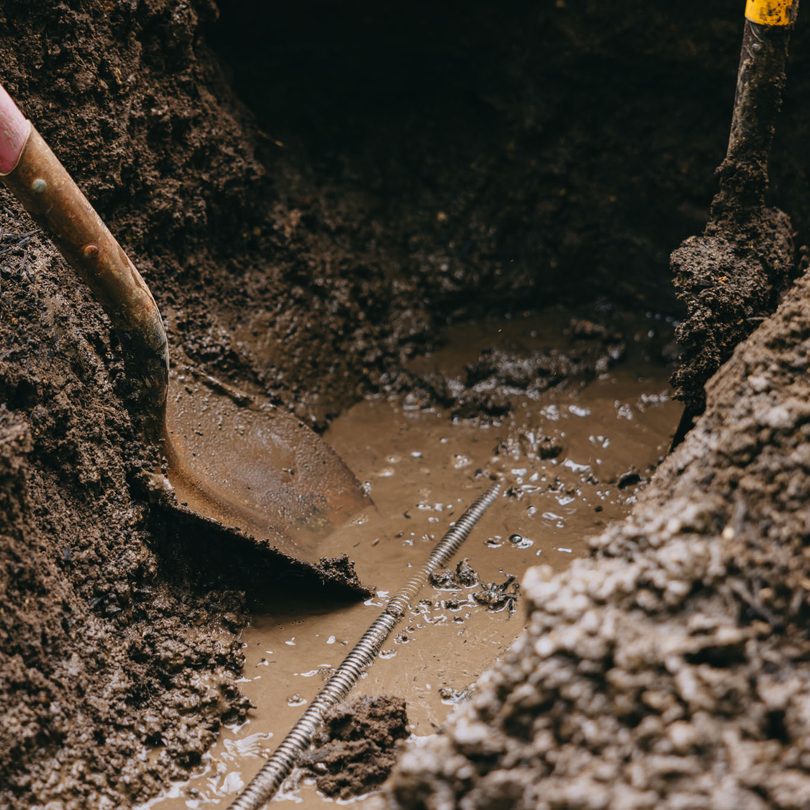
Mature canopy means dry shade and dark yards. Irrigation that accounts for root competition, and lighting that flatters an older house, are two of the most requested jobs in town.
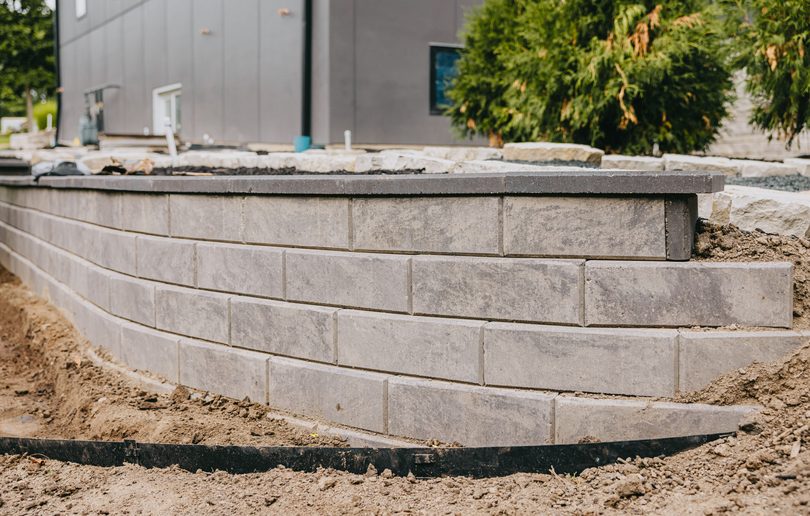
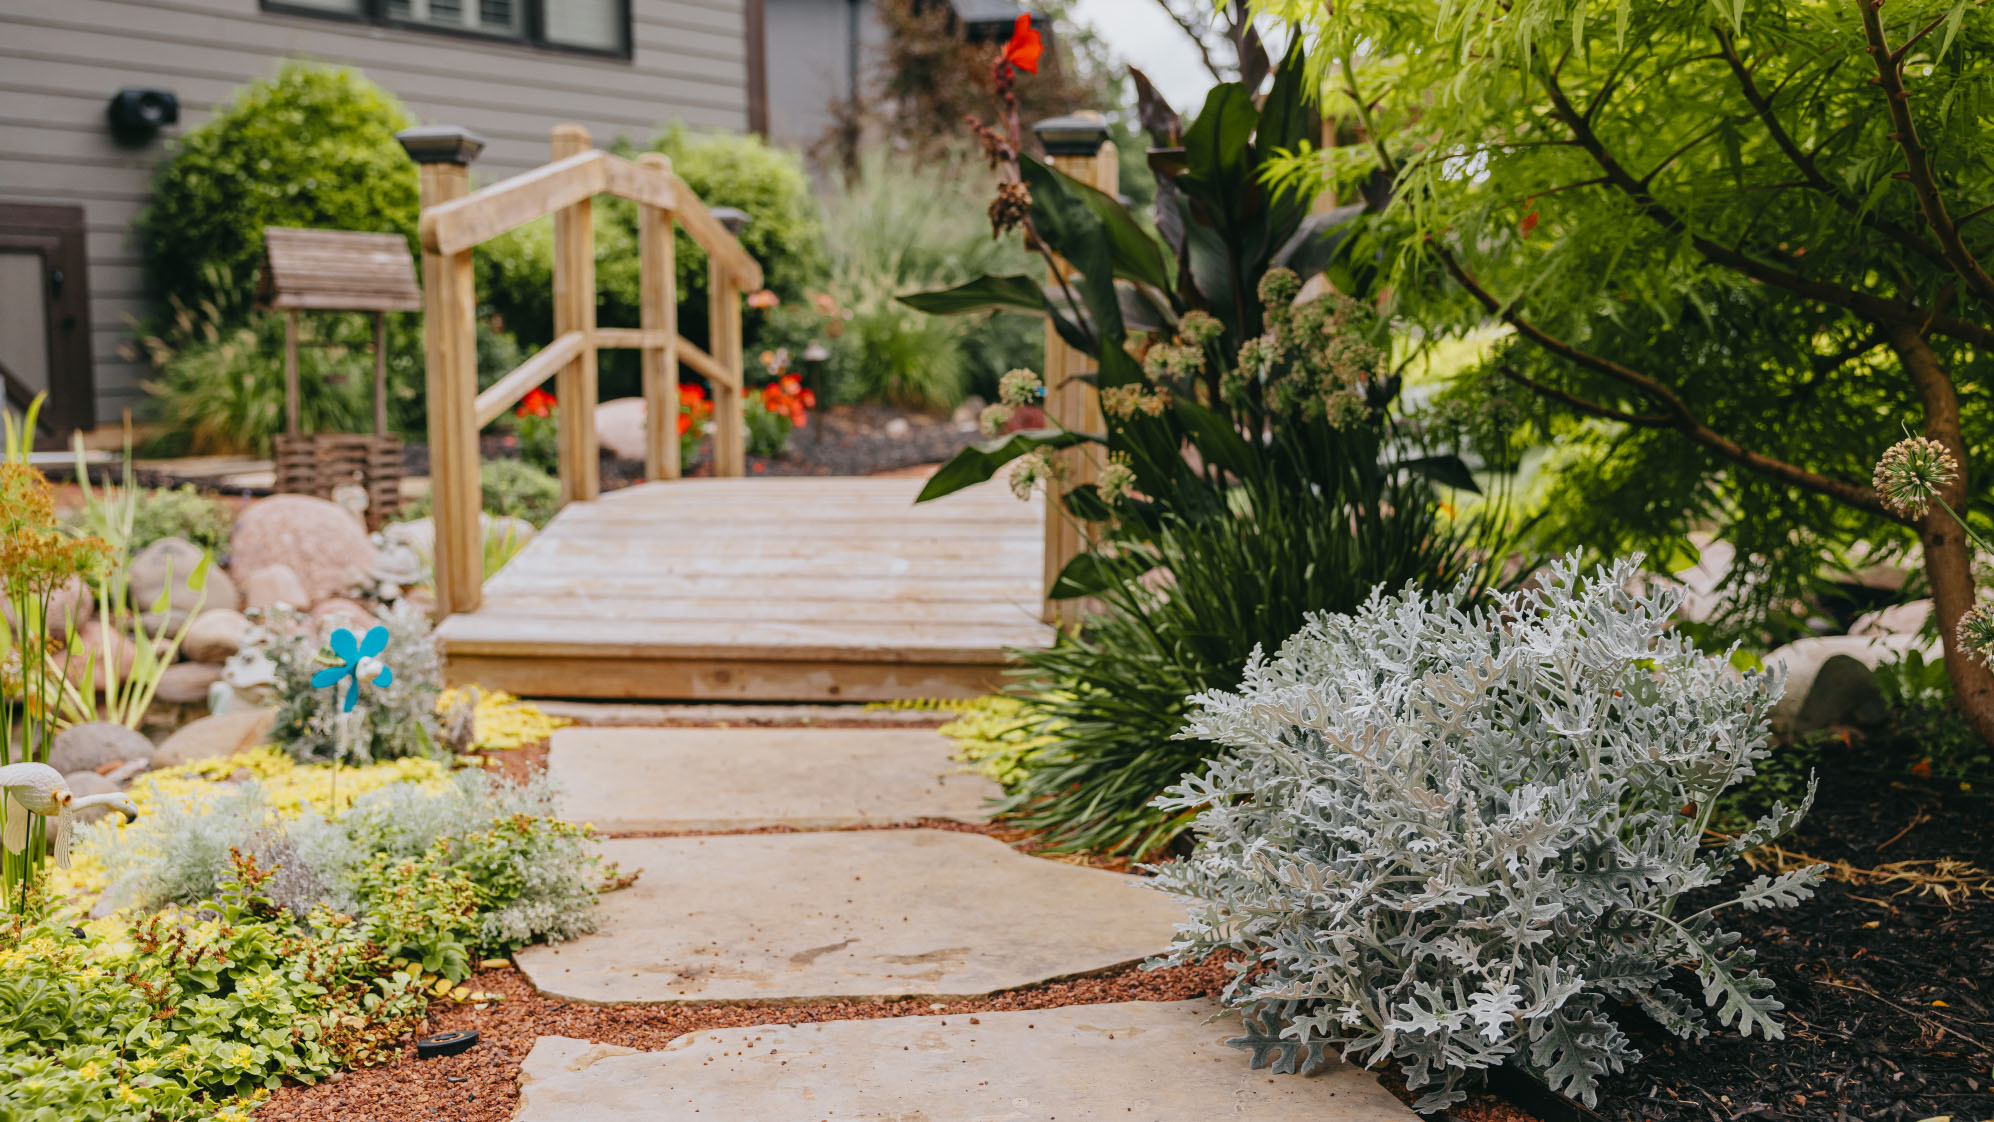
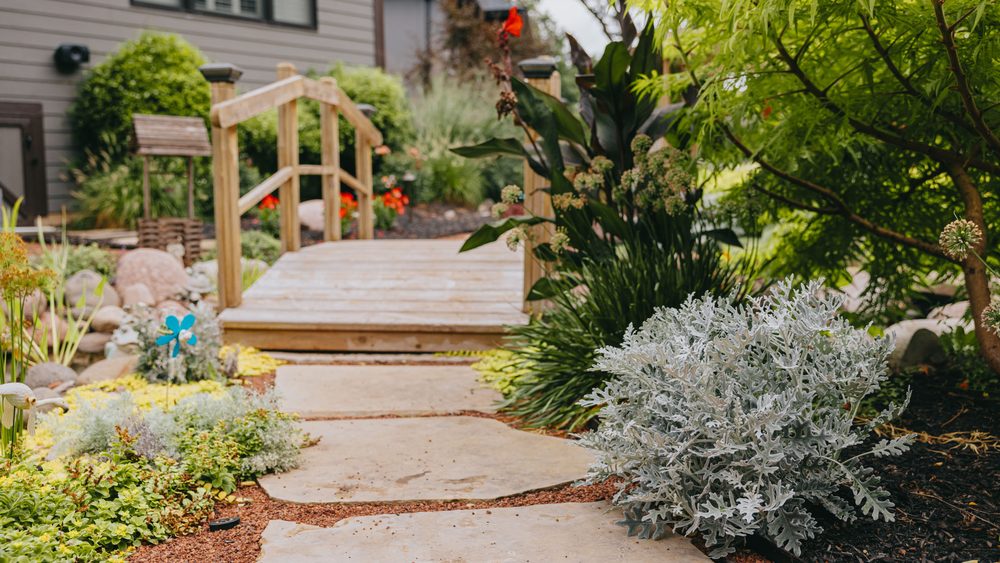
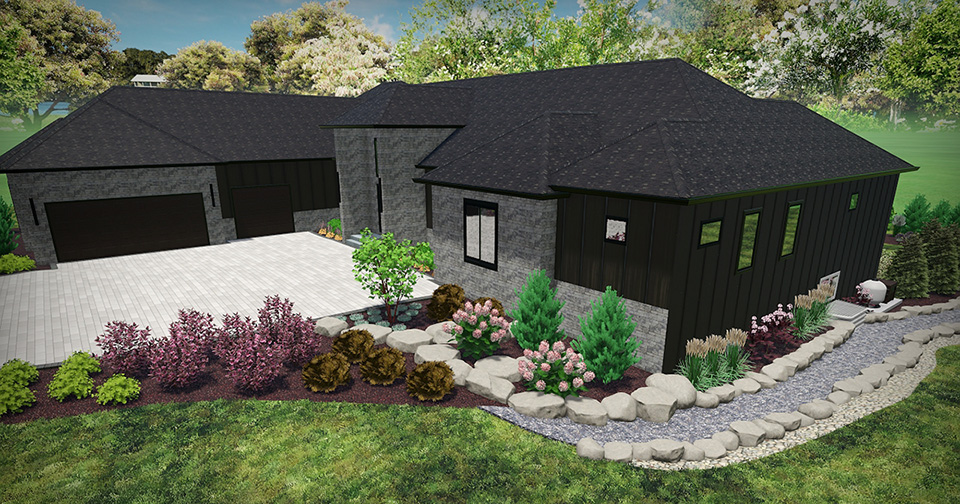
Up the Fox in Kane County. Tiered retaining walls, drainage correction and a natural stone walkway on a side yard that dropped close to six feet.
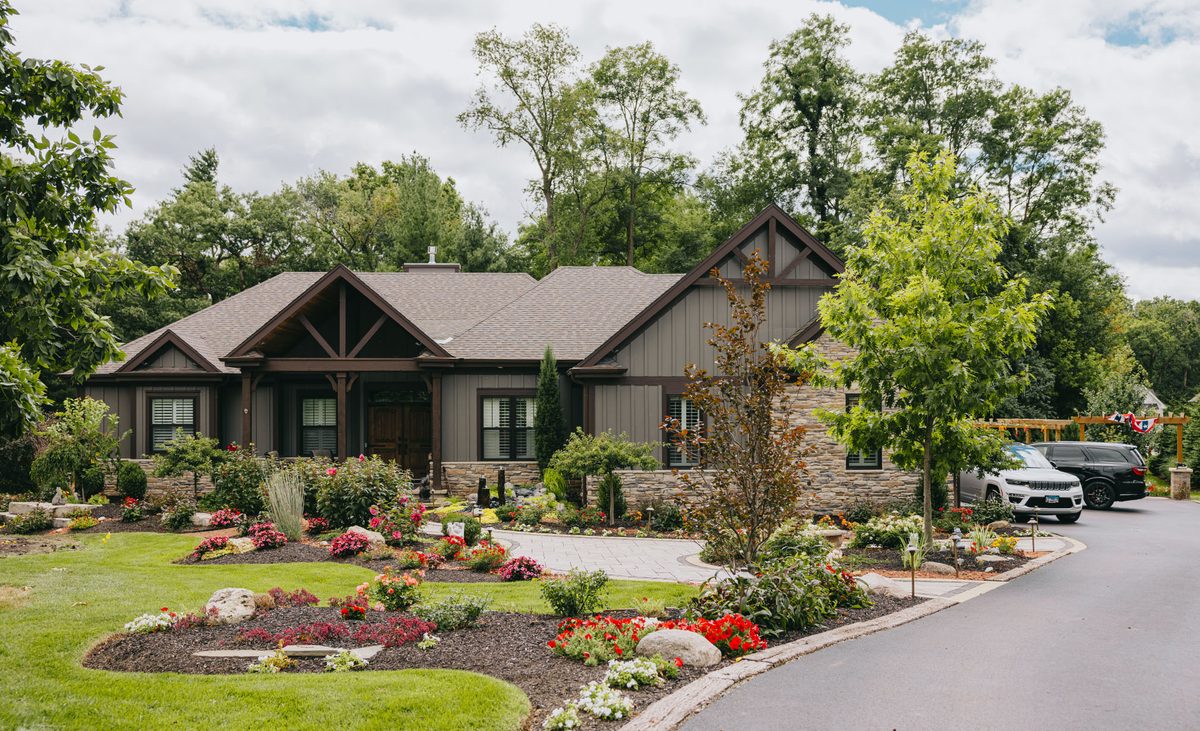
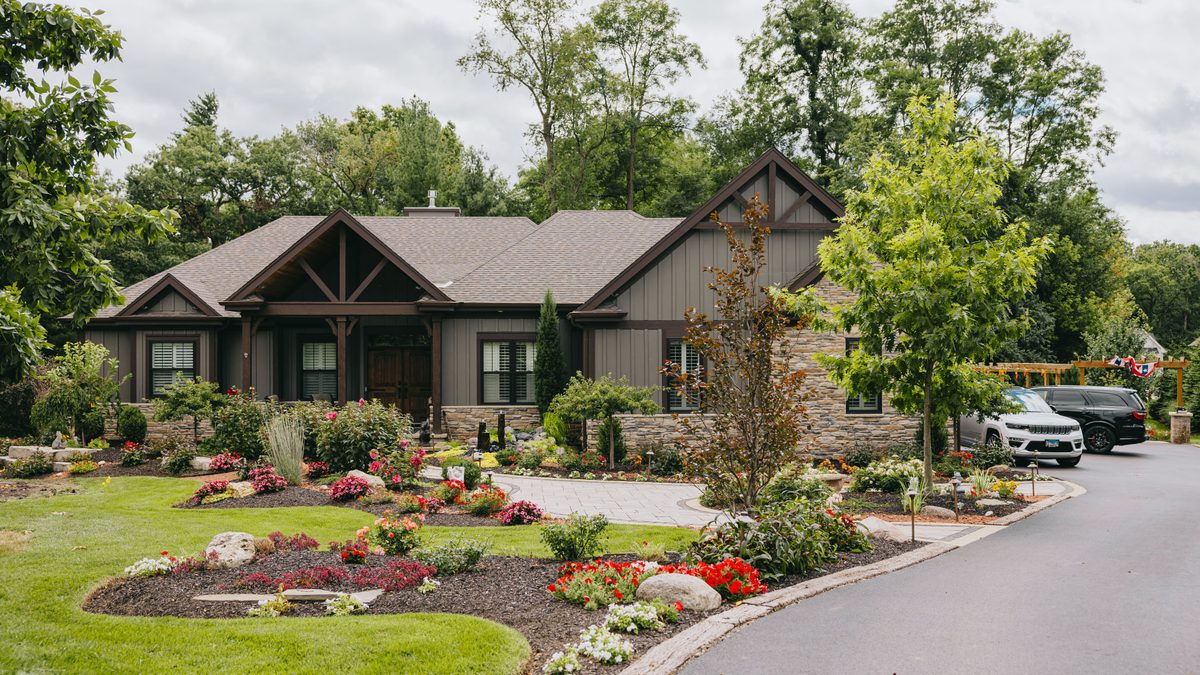
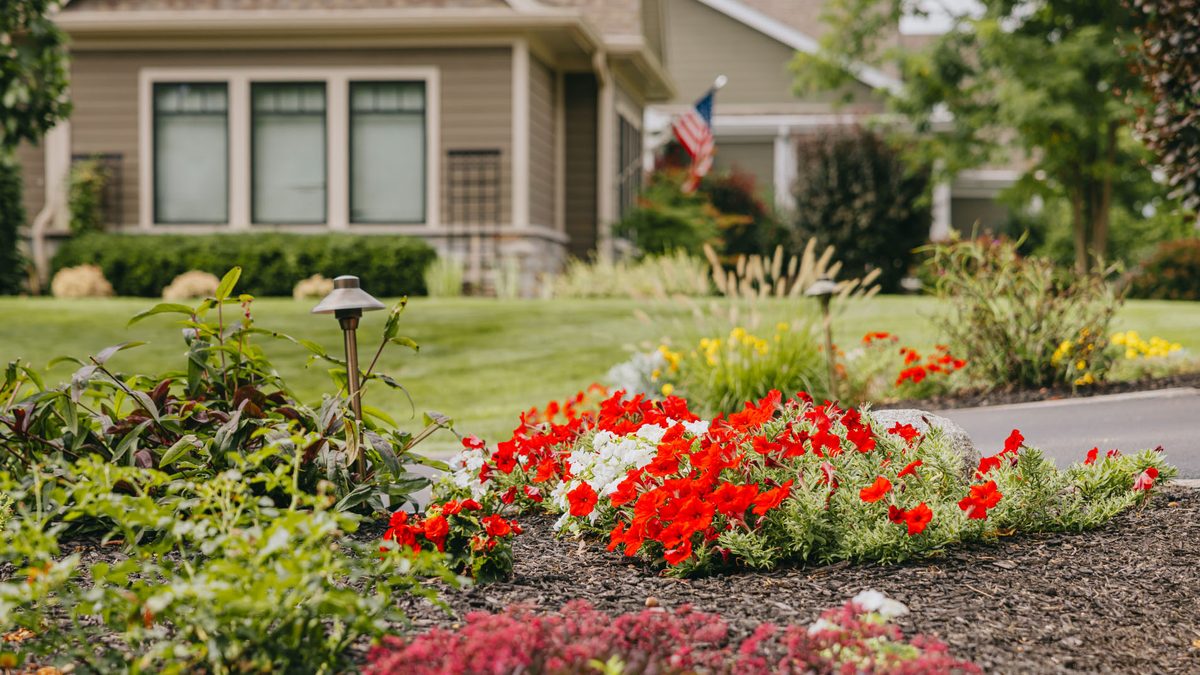
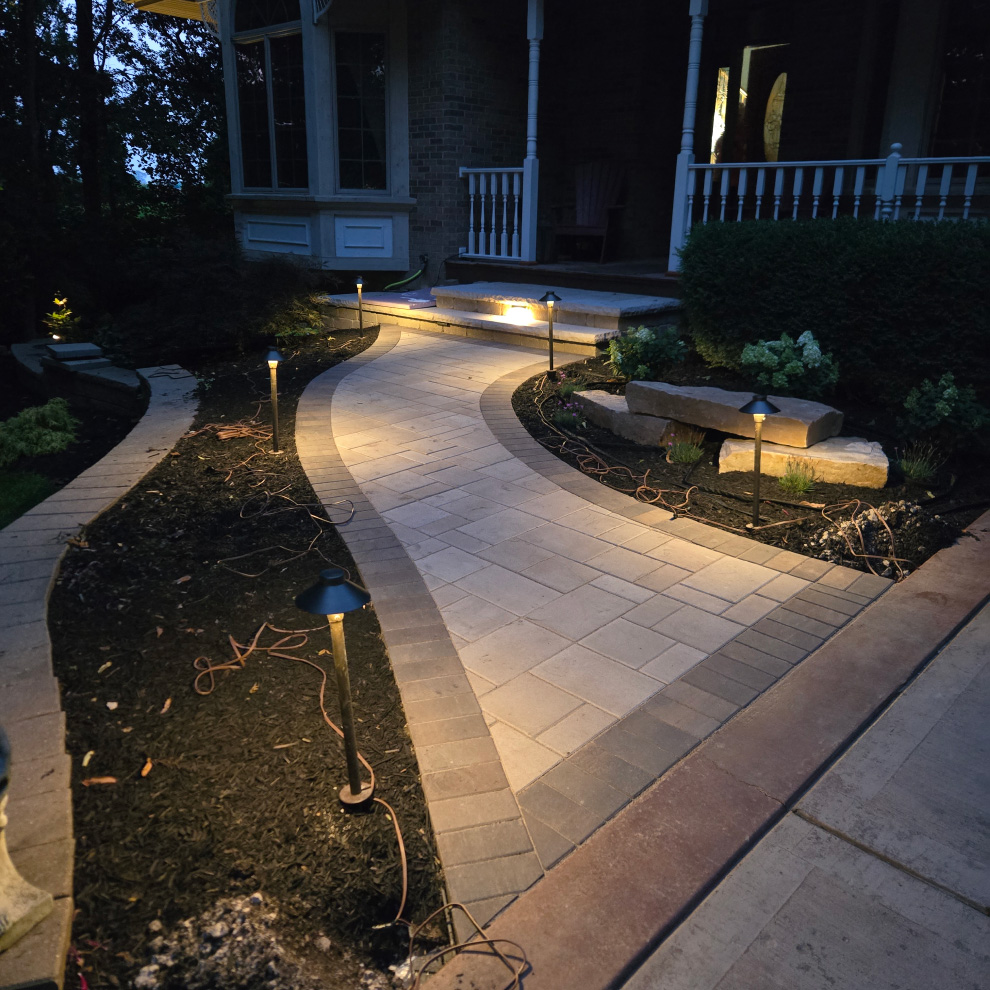
The lighting is the part worth showing here: a curved paver walk laid out so the path lights do the work after dark instead of flooding the front of the house.
What homeowners here ask us most, answered straight.
Yes, before installing or replacing one. Geneva wants the application, the contractor's licence details, and one copy of the plat of survey drawn to scale showing the patio footprint, including the location of the electric line from the pedestal to the meter. Allow a minimum of fifteen working days for review. Patios are only allowed in the side or rear yard, and no part may sit on or over a utility, drainage or access easement. The Building Division is at 109 James Street, (630) 262-0280. One local quirk: Mill Creek properties are not under City of Geneva jurisdiction and go through the Kane County Building Division at (630) 232-3485.
On an older Geneva lot, probably. A Tree Preservation Review Application is required if there is a ten-inch or larger tree on the property, or a tree of any size on adjacent public or private property, within approximately fifty feet of the construction project. That catches most work in the older parts of town. We build it into the schedule from the first visit rather than treating it as a surprise at permit stage.
The order changes. If the exterior is affected and the property is a designated Historic Landmark or sits inside the Geneva Historic District, an Application for HPC Review has to be approved before the building permit is issued, not alongside it. That review is routed through the city's Preservation Planner at (630) 938-4541. Sequencing it up front is often the difference between building in spring and building in summer.
Concrete patios and sidewalks need a minimum of four inches of compacted base and four inches of concrete. Paver patios and walks need a compacted base per the manufacturer's specification. Maximum sidewalk width is five feet. Cold weather concrete requirements start below fifty degrees, dry cutting that creates dust is not allowed, and the approved plans have to stay on site throughout. There are two inspections, slab pre-pour and final, each needing 24 hours notice.
Permit and review requirements described on this page reflect City of Geneva guidance published as of September 2026. Fees and codes change. Confirm current requirements with the city before starting work.
Geneva sits between St. Charles and Batavia on the Fox, and we are usually working somewhere across the three of them.
Tell us where you want to sit and we will handle the survey, the tree review and the permit. Free on-site estimate, no pressure.