
3D Landscape Design in DeKalb & Geneva
Transform your ideas into stunning visuals with our expert landscape design rendering services.

2D and 3D Landscape Design Before You Build
At Custom Scapes & Designs, we believe great landscapes are born from collaboration, imagination, and thoughtful planning. Our team brings artistic vision, technical expertise, and a passion for outdoor living to every design project. When you work with us, you don’t just get a drawing you get a complete vision for a space that feels effortless and natural.
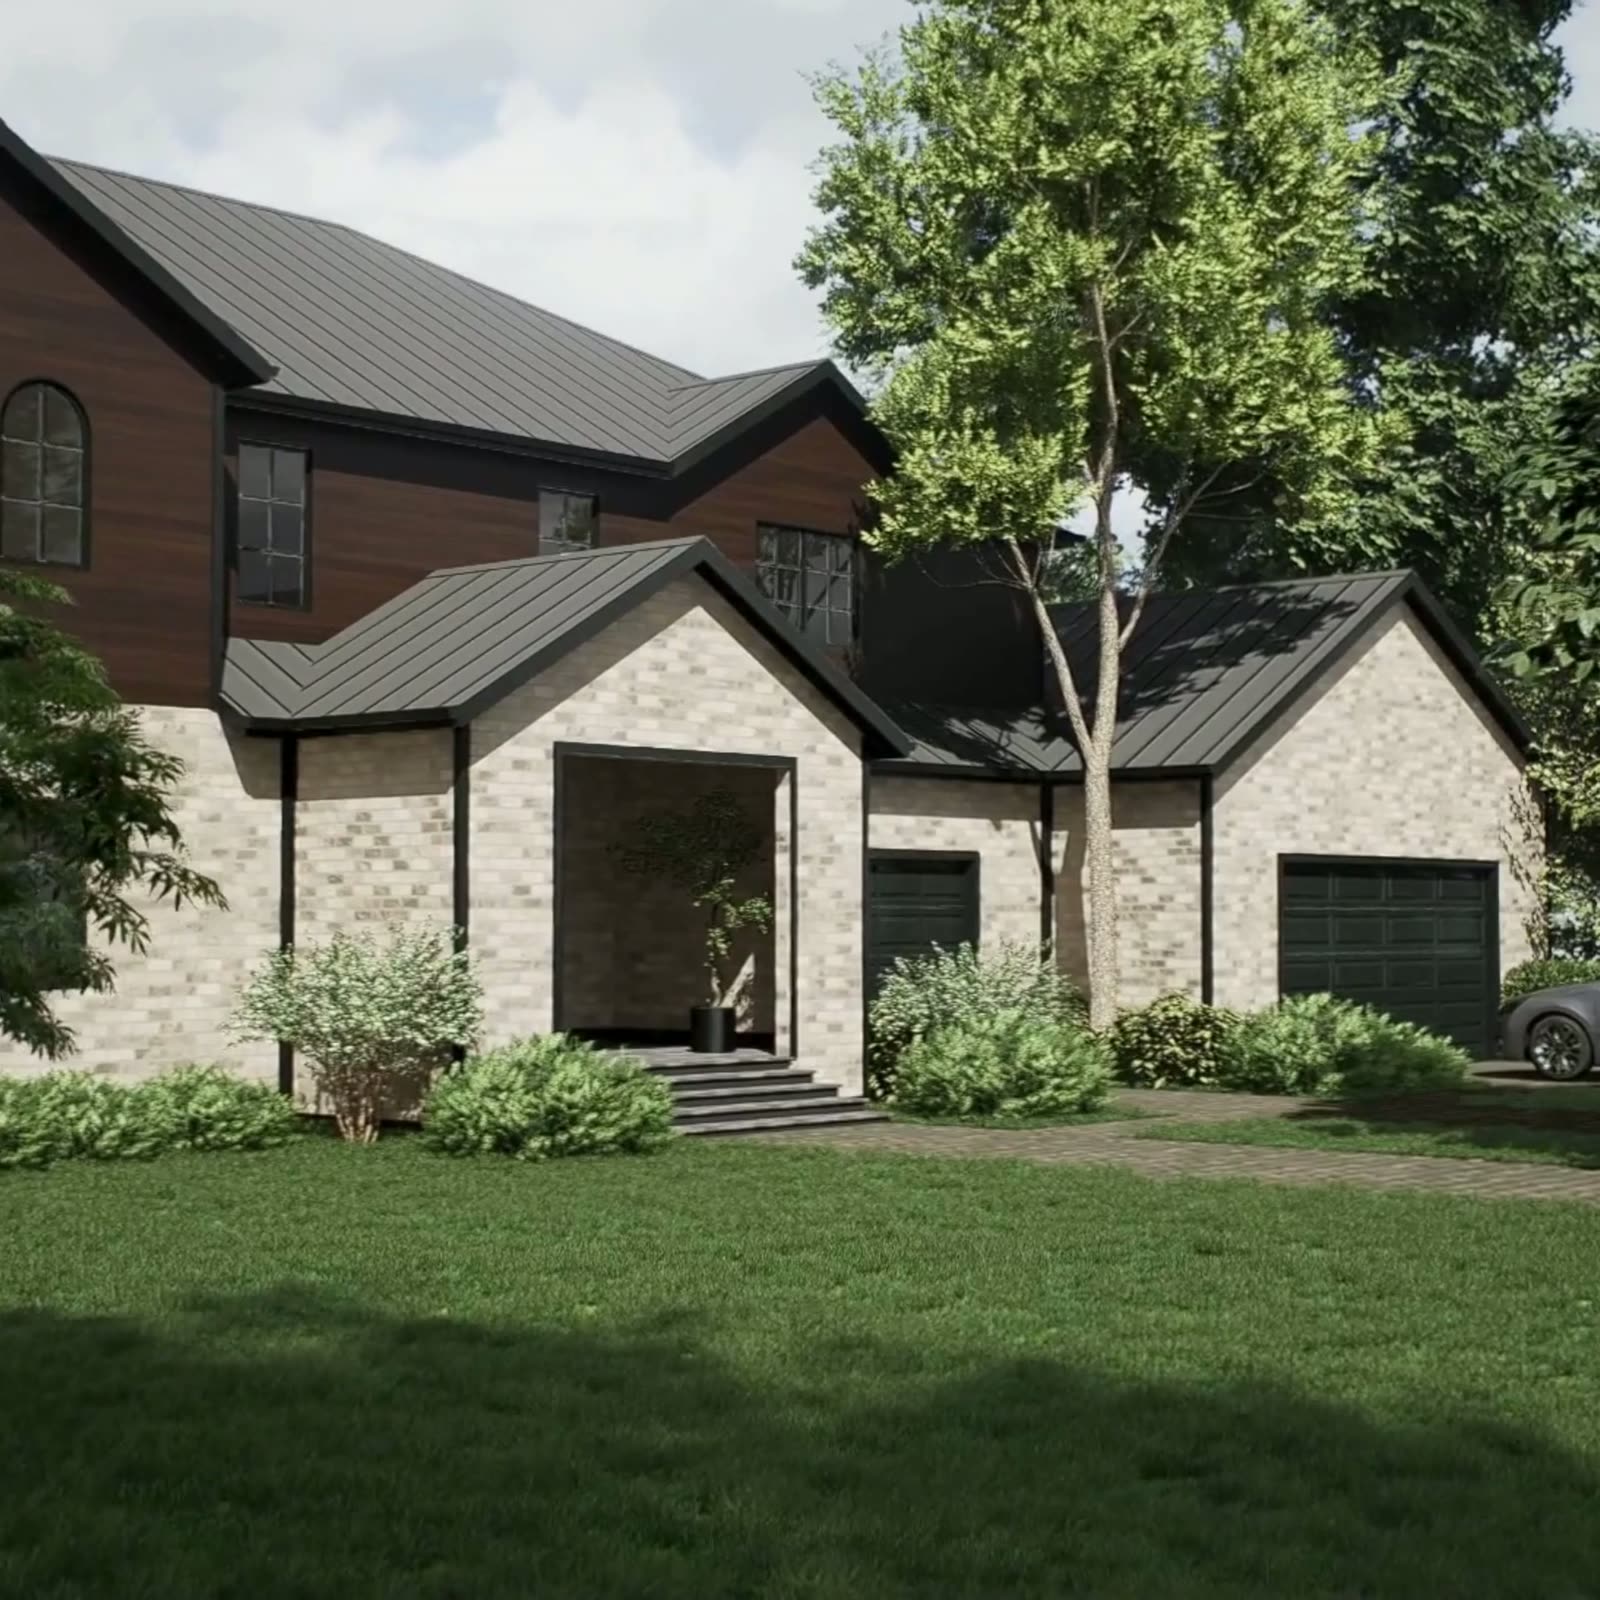
See Your Dream Landscape Before It’s Built.
A great landscape isn’t built by accident it’s designed with intention.
Landscape design and rendering allow you to explore different layouts, styles, and features before any ground is broken. It ensures that your space functions beautifully, reflects your lifestyle, and flows naturally with your property’s existing features.

Visualize the Full Potential
See 2D or 3D renderings of your new landscape so you can confidently adjust, refine, and fall in love with the final plan before work begins.

Maximize Functionality and Flow
Our designs balance beauty with practicality, ensuring your outdoor spaces serve your needs for entertainment, relaxation, play, or privacy.

Streamline the Construction Process
A clear, detailed design minimizes misunderstandings, prevents costly changes, and keeps your project on schedule and on budget.

Our Landscape Design Process
Our rendering process begins with a thorough consultation to understand your vision. We then craft detailed designs that bring your landscape dreams to life.

Step 1
Discovery Meeting
We discuss your vision, goals, lifestyle needs, and aesthetic preferences to create a design concept that’s uniquely yours.
Step 2
Site Evaluation
We assess your property’s grading, existing features, sunlight, drainage, and other critical site factors.

Step 3
Conceptual Design and Rendering
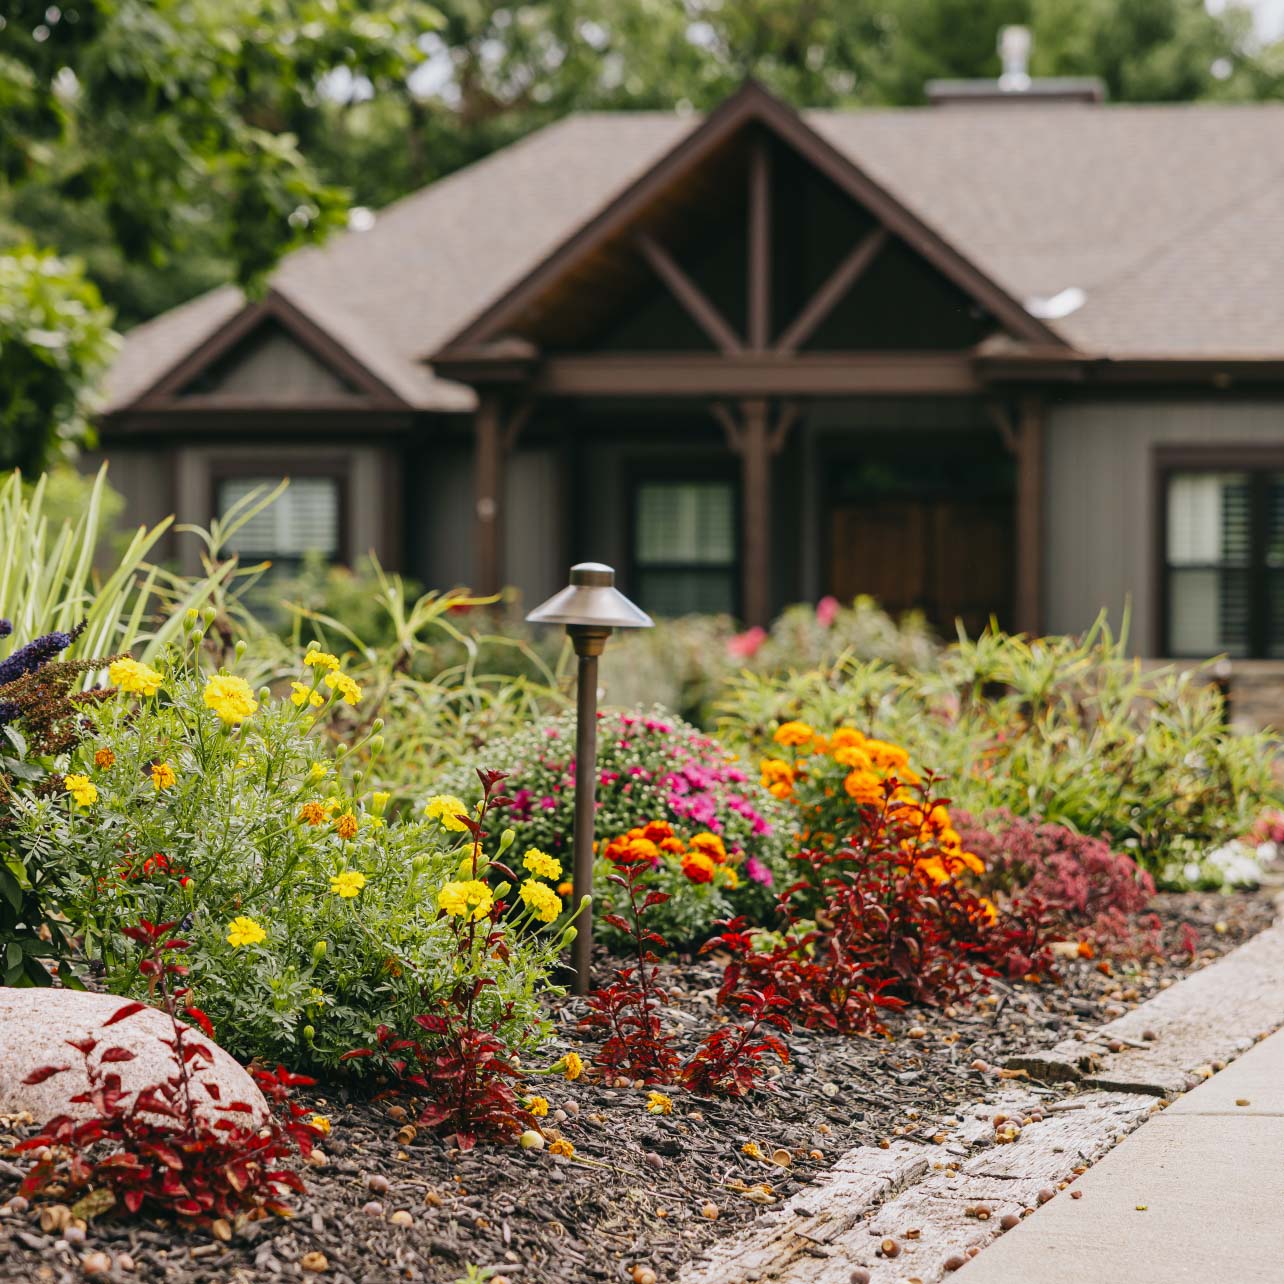
We develop a detailed concept plan and renderings allowing you to explore different ideas, layouts, and material choices.
Step 4
Review and Finalization
We collaborate with you to refine the design, ensuring every element meets your expectations, then finalize the plans for seamless project execution.


From Imagination to Implementation.
Every stunning landscape starts with a thoughtful design. Our detailed design and rendering services help you visualize the full potential of your outdoor space before construction even begins. By blending creativity, technical expertise, and modern visualization tools, we create custom designs that bring your ideas to life with clarity and excitement.

Serving Cortland and Nearby Towns
Based in Cortland, we design yards for homeowners in DeKalb, Sycamore, Geneva, St. Charles, Batavia, Elburn, Hinckley and nearby towns. See a 3D design brought to life on our Richards Residence project, or read What Is a 3D Landscape Rendering to see how the process works. Call us for a free consultation.
Common Questions
Find answers to common questions about our landscaping services and process.
A 3D rendering turns your future yard into a navigable, photo-realistic model. Instead of reading a flat top-down drawing and trying to imagine the result, you see your home, your beds, your hardscape materials, your plant choices, and your lighting from eye level — at maturity, in daylight and at night. It dramatically reduces guesswork. Studies on design platforms show homeowner satisfaction jumps over 30% when projects start from immersive renderings versus 2D plans alone.
Most landscaping in our market is sold from sketches, mood boards, or a contractor's verbal description. We invest in 3D because the cost of changing your mind on screen is essentially zero, while the cost of moving a wall, swapping pavers, or rethinking plant placement after install is significant. It also lets you confidently share the plan with a spouse, partner, or HOA before approving a build, which keeps projects moving instead of stalling on uncertainty.
When you hire Custom Scapes & Designs to install your project, the design — including 2D plans, 3D rendering, material selections, and plant schedule — is included. There is no separate design fee for build clients. Standalone design-only services (plans only, no installation) are available as a paid deliverable, and we share a clear scope and fee for that work before any paid time begins. Initial consultations and ballpark estimates are always free.
A complete design package: scaled 2D plans showing layout, hardscape dimensions, planting locations, and lighting; 3D renderings of key views; a plant schedule with species and sizes; material samples or specs for pavers, stone, and lighting; and a detailed build estimate tied directly to the plan. The package is yours and built specifically for your property — your home, your sun exposure, your soil, your sightlines — not a template.
Most residential designs move from kickoff to final rendering in two to four weeks. The first week covers the site visit, measurements, and intake conversation about how you want to use the space. The next one to two weeks produce the initial concept and 3D rendering. The final round handles revisions — typically one to two revision passes are included so you can fine-tune materials, plant choices, or layout before approving the build.
Bring photos of yards or features you love, a rough budget range, and an honest list of how you actually use your outdoor space — entertaining, kids, pets, gardening, quiet mornings. A property survey or plat of survey is helpful if you have one. Do not worry about exact measurements; we capture those on the site visit. The clearer you can be about lifestyle and budget, the more accurate the first design pass will be.
Need more help?
Reach out to us directly and we'll answer whatever you need to know.
Design Your Perfect Outdoor Escape.
Ready to bring your dream landscape to life? Start with a clear, inspiring plan. Contact us today to schedule your design consultation.
