What a real landscape design service includes, what cheap versions skip, and how to compare design quotes in DeKalb and Kane County before you sign.
You've been told to "hire a landscape designer" but no one explained exactly what that means. The websites you've looked at all say roughly the same thing. The deliverable lists feel intentionally vague. And the prices vary 10x.
Landscape design service in DeKalb and Kane County is one of the more poorly defined categories in the residential trade industry. "Landscape design" can mean a half-hour consultation with a planting suggestion sheet, or it can mean a four-week multi-deliverable design process with 3D rendering, material specs, and a construction-ready build estimate. Both call themselves "landscape design." Both charge for the work. The deliverables (and the value) are completely different.
This guide tells you what a real landscape design service actually includes, what cheap versions skip, and how to compare what you're getting for the price.
A complete landscape design service in our market delivers:
Site phase (week 1):
Concept phase (week 2–3):
Final phase (week 3–4):
Plus throughout:
The deliverables most often skipped by cheaper design services:
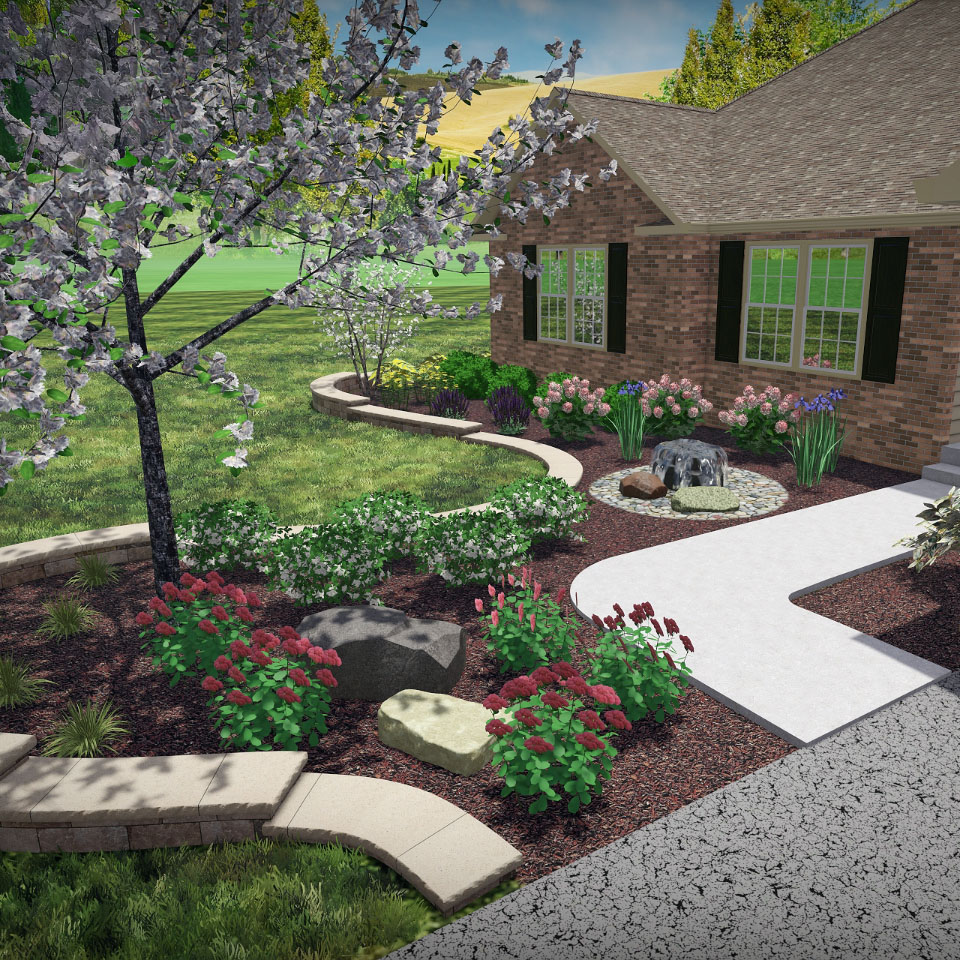
The single biggest gap. Without rendering, you're approving a flat top-down drawing and discovering what it actually looks like on install day — when changes cost real money. Studies on landscape design platforms show homeowner satisfaction jumps over 30% when projects start from rendering. We treat this as non-negotiable; cheap designers skip it because it adds 8–20 hours of work per project. See What Is a 3D Landscape Rendering for what it actually shows.
A real plant schedule lists every plant by species, quantity, install size (e.g., #3 container, B&B), and mature size. Cheap designs list "perennial border" or "5 shrubs" without specifying. The risk: the installer substitutes whatever's in stock at the wholesale nursery that week, half the plants fail in their first winter because they weren't appropriate for the zone or microclimate, and you're rebuilding sections in year two.
A real build estimate breaks out material costs, labor costs, base prep costs, drainage work, lighting, permits, and contingency — line by line, tied to the plan. Cheap estimates give a single number. When change orders happen during build (they always do), there's no baseline to compare against and the project budget balloons 20–40%.
Good designers test or at least observe drainage during the site visit. They note wet spots, downspout management, slope direction, and any obvious issues. Cheap designers skip this and produce plans that get installed over drainage problems. The patio installed over a wet spot fails in year three. The drainage fix needed in year four costs more than the original design would have if done right.
Reputable design services include 1–2 revision rounds. Cheap services either don't include revisions (you accept the first draft or pay for changes) or include vague "minor revisions" with no scope clarity. Major revisions during install cost thousands; major revisions during design cost designer time — absorbed into the design fee.
Design-build firms like Custom Scapes & Designs include the design package when you hire them for installation — no separate design fee. You get scaled plans, 3D renderings, material selections, plant schedule, and detailed build estimate. The design cost is absorbed into the build margin.
When it makes sense: you want one team handling everything, you trust the contractor's install skills, and you're committed to building within 6–12 months. Most homeowners in our market fit this profile.
Standalone design services charge for plans and renderings without installation commitment. The plan is yours to take to any installer.
When it makes sense: you want competitive bids from multiple installers, you have a strong DIY skillset, or you're phasing the build over multiple years and want the design locked first.
For our landscape design and 3D rendering service, both options are available. We quote design-only with clear scope and fee before any paid time begins.
Many local landscape contractors advertise a "free landscape design consultation." The honest read:
If a service is genuinely free, that's roughly the level of detail to expect. Real design takes designer time. Designer time is paid — either explicitly (design-only fee) or implicitly (bundled into a build margin).
When evaluating multiple firms, get this in writing from each:
The firm whose answers are specific and consistent across these seven questions is the one to take seriously.
A standard landscape design package from us includes:
Design is included with any build project we install. Standalone design-only is quoted with a clear fee tied to scope before any paid time begins.
For projects where existing drainage issues need to be addressed before the visible landscape, our drainage and grading service is folded into the same design conversation.
A complete landscape design service includes on-site assessment (measurements, sun exposure, drainage, soil, tree evaluation), scaled 2D plans, 3D renderings of key views, detailed plant schedule with species and sizes, material specs or samples, a line-item build estimate, and 1–2 revision rounds. The full process takes 2–4 weeks from kickoff to final delivery. Many cheap design services skip 3D rendering, real plant schedules, and line-item estimates — those are the deliverables to verify before signing.
It depends on the pricing model. Design-build firms typically include design with installation — no separate fee — because the design cost is absorbed into the build margin. Design-only firms always charge separately. Both models work; the right one depends on whether you want one team or multiple installer bids.
When bundled with installation, design is typically included. As a standalone service, fees range from $1,500–$3,000 for a single-zone refresh up to $8,000–$15,000+ for complex multi-phase projects with hardscape, water features, and lighting. Landscape Design Cost in DeKalb & Kane County breaks down the ranges by scope.
A free consultation is a 30–60 minute conversation plus an on-site walk — mutual scoping with no deliverables. A paid design service produces actual artifacts: scaled plans, renderings, plant schedules, material specs, and build estimates. The consultation tells you whether you want to work together; the paid service produces the design.
Most residential designs run 2–4 weeks from kickoff to final delivery. Week one covers site assessment. Weeks two and three produce concept design and rendering. The final week handles revisions and sign-off. Complex multi-phase projects or designs requiring engineered drawings can extend to 6–8 weeks.
Planting-only plans exist as a smaller scope. A typical planting plan includes site assessment, planting layout drawing, plant schedule with species and sizes, and an installation cost estimate. Fees typically run $500–$2,000 depending on bed footage and complexity. Some design firms offer this; some don't — ask specifically.
Landscape design service in DeKalb and Kane County ranges from a sketch on a napkin to a multi-week design package with 3D rendering and detailed build estimates. The honest comparison filter is the deliverable list — not the price tag.
A real service includes 3D rendering, a detailed plant schedule, a line-item build estimate, drainage assessment, and revision rounds. A cheap service skips one or more of these and produces plans that get installed at the cost of more change orders, more failed plants, and more eventual rework.
If you're scoping a project, get the deliverable list in writing from every firm. The firm whose list is specific and complete is the one to take seriously.
The single most important deliverable on that list is the 3D rendering — it's what closes the gap between approved plan and finished landscape. What "Custom Landscape Design" Really Means walks through why the rendering step changes the entire equation — it's the prerequisite read for understanding what a real design service actually delivers.
Related reading
Ready to scope a real design? Request a free site walk and we'll come see the property.