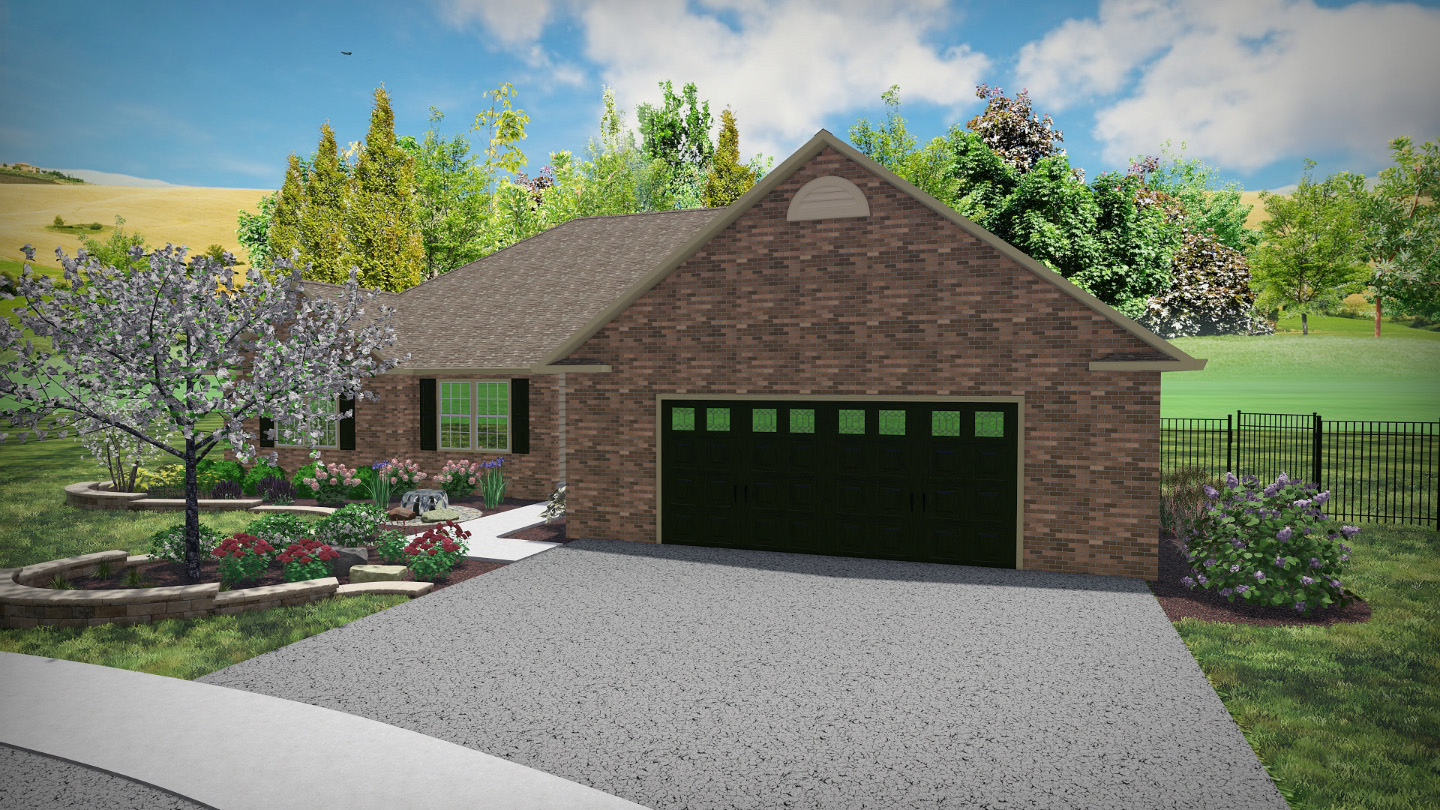
Custom landscape design in DeKalb and Kane County: a plan built from your property and lifestyle, with 3D rendering before you commit to anything.
You've called three landscapers. Two of them showed up, walked the yard for 10 minutes, and emailed a sketch with a price the next day. The third asked you about your kids, your dog, how you actually use the backyard, and what you wanted it to look like at night. That third conversation is what custom landscape design is supposed to feel like.
"Custom" gets thrown around loosely in this industry. Sometimes it means "we'll move the plant placements on a template." Sometimes it means a full design-build process with 3D rendering, material selection, and a plan built specifically for your property. This guide explains what custom landscape design actually involves in DeKalb and Kane County, what's included in a real custom process, what it costs, and why the rendering step changes the entire equation.
A truly custom landscape design starts from your property, your lifestyle, and your goals — not from a template the designer adapts. The difference shows up in five places:
If any of those are missing, what you're getting is a generic plan with your address on it. That's not custom.
When you hire Custom Scapes & Designs for our custom landscape design and 3D rendering service, the design package you walk away with includes:
This is the difference between a sketch and a plan. The package is yours to keep regardless of whether you build with us.
Most landscape design in DeKalb and Kane County is still sold from sketches, mood boards, or a verbal description from the contractor. We invest in 3D rendering because it answers the question every homeowner is really asking: what is this actually going to look like in my yard?
A 3D rendering turns the proposed landscape into a navigable, photo-realistic model. You see your house, your beds, the paver color you picked, the lighting at night, the plant choices at maturity — from eye level, not from a top-down line drawing.
The payoff:
Research on landscape design platforms shows homeowner satisfaction jumps over 30% when projects start from immersive renderings versus 2D plans alone. We've seen the same thing on our own projects.
There are two pricing models in the market:
When you hire us for the design and the install, the design package — 2D plans, 3D rendering, material selection, plant schedule, build estimate — is included. There is no separate design fee.
This is the most common path. The design effort pays for itself in install accuracy and the value of building the right thing the first time.
If you want a full design package without committing to build with us — because you want to shop the plan to other contractors, build it yourself, or phase it over years — we offer design-only as a paid deliverable.
Standalone design-only fees in DeKalb and Kane County typically run:
We share a clear scope and fee for design-only work before any paid time begins. Initial consultations and ballpark estimates are always free regardless of which path you choose.
Timeline from kickoff to finished design is typically two to four weeks for a residential project. The phases:
The best designs come from the best information. Before the first meeting:
The clearer you can be on lifestyle and budget, the more accurate the first design pass will be — which means fewer revision rounds and a faster timeline to build.
A 3D rendering turns your future yard into a navigable, photo-realistic model. Instead of reading a flat top-down drawing and trying to imagine the result, you see your home, your beds, your hardscape materials, your plant choices, and your lighting from eye level — at maturity, in daylight and at night. It dramatically reduces guesswork. Studies on design platforms show homeowner satisfaction jumps over 30% when projects start from immersive renderings versus 2D plans alone.
When you hire Custom Scapes & Designs to install your project, the design — including 2D plans, 3D rendering, material selections, and plant schedule — is included. There is no separate design fee for build clients. Standalone design-only services (plans only, no installation) are available as a paid deliverable, and we share a clear scope and fee before any paid time begins. Initial consultations and ballpark estimates are always free.
Most residential designs move from kickoff to final rendering in two to four weeks. The first week covers the site visit, measurements, and intake conversation. The next one to two weeks produce the initial concept and 3D rendering. The final round handles revisions — typically one to two revision passes are included so you can fine-tune materials, plant choices, or layout before approving the build.
A complete design package: scaled 2D plans showing layout, hardscape dimensions, planting locations, and lighting; 3D renderings of key views; a plant schedule with species and sizes; material samples or specs for pavers, stone, and lighting; and a detailed build estimate tied directly to the plan. The package is yours and built specifically for your property — your home, your sun exposure, your soil, your sightlines — not a template.
Yes — that's the entire point of the 3D rendering step. You see the proposed landscape rendered photo-realistically from the angles you actually look at the yard from. Kitchen window, back patio, front walk, driveway approach. You sign off on what you can see, not on what you have to imagine.
Licensed landscape architects (LAs) are typically required for large commercial, municipal, or engineered grading projects. For residential design — even high-end custom residential — a landscape designer with design-build experience is usually the better fit. The deliverable is similar; the difference is process, pricing, and whether design and build happen under one roof. We are designers and builders. The plan you approve is the plan we build.
Custom landscape design in DeKalb and Kane County should mean a plan built from your property, your lifestyle, and your goals — with 3D rendering so you can see what you're approving before you approve it. Anything less is a template with your address on it. The right process saves money long-term because changing your mind on screen is free, and the install matches what you signed off on instead of what you hoped it would look like.
If you're considering a hardscape design, garden design, water feature design, or a full property redesign, the next step is a free site walk. Request a quote and we'll come see your property — or browse projects we've designed and built for a sense of what's possible.
Related reading
Ready to see what custom looks like for your yard? Start with our landscape design and 3D rendering service or request a free site walk and we'll come see your property.