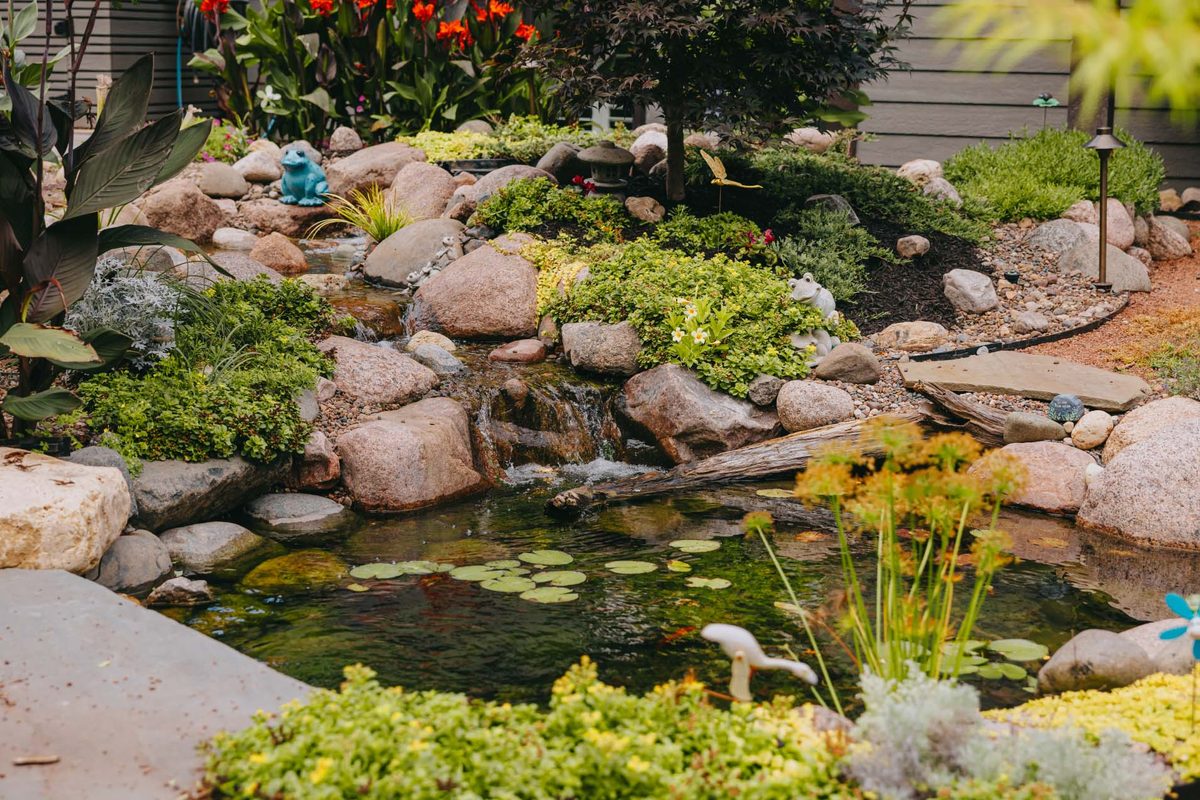
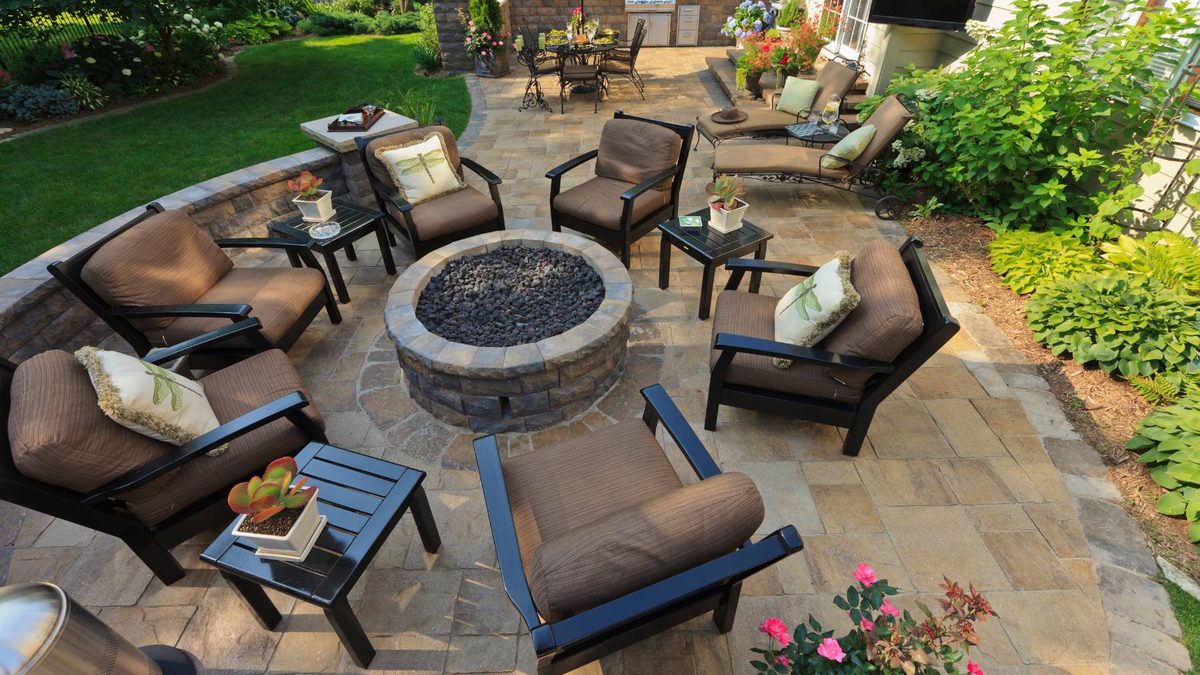
Patios, fire pits and planting for Hampshire properties, in a village where a paver patio does not need a permit at all.


Hampshire draws a line most towns around here do not. A concrete patio requires a permit; a paver or brick patio does not, provided it stays out of locations the zoning rules prohibit. That single distinction changes what is worth building in this village, and it is the first thing we check against a plan.
It does not make everything free of paperwork. Fences, driveways, decks, sheds and pools all need permits, and the fence rules here are stricter than most. But if you have been putting off a patio because of what the permit process looked like in Geneva or Batavia, Hampshire is a different conversation. For everything we do, see our services, or the other towns we serve.

Hampshire is unusually relaxed about some things and unusually firm about others, and the split does not follow the pattern of its neighbours.

Concrete patios and sidewalks require a permit. Paver and brick patios do not, as long as they are not placed somewhere the zoning regulations prohibit. In a stretch of Kane County where a patio usually means fifteen working days of review, that is a meaningful difference.

Fences top out at six feet from ground level, and no fence is permitted in a front yard at all. The submittal wants a plat of survey, the materials, the height and the post depth, and post holes have to go 36 inches below grade.

A fire pit has to sit at least fifteen feet from all structures and outside any required setback or easement. On a smaller lot that usually decides where the seating area goes before anything else does.
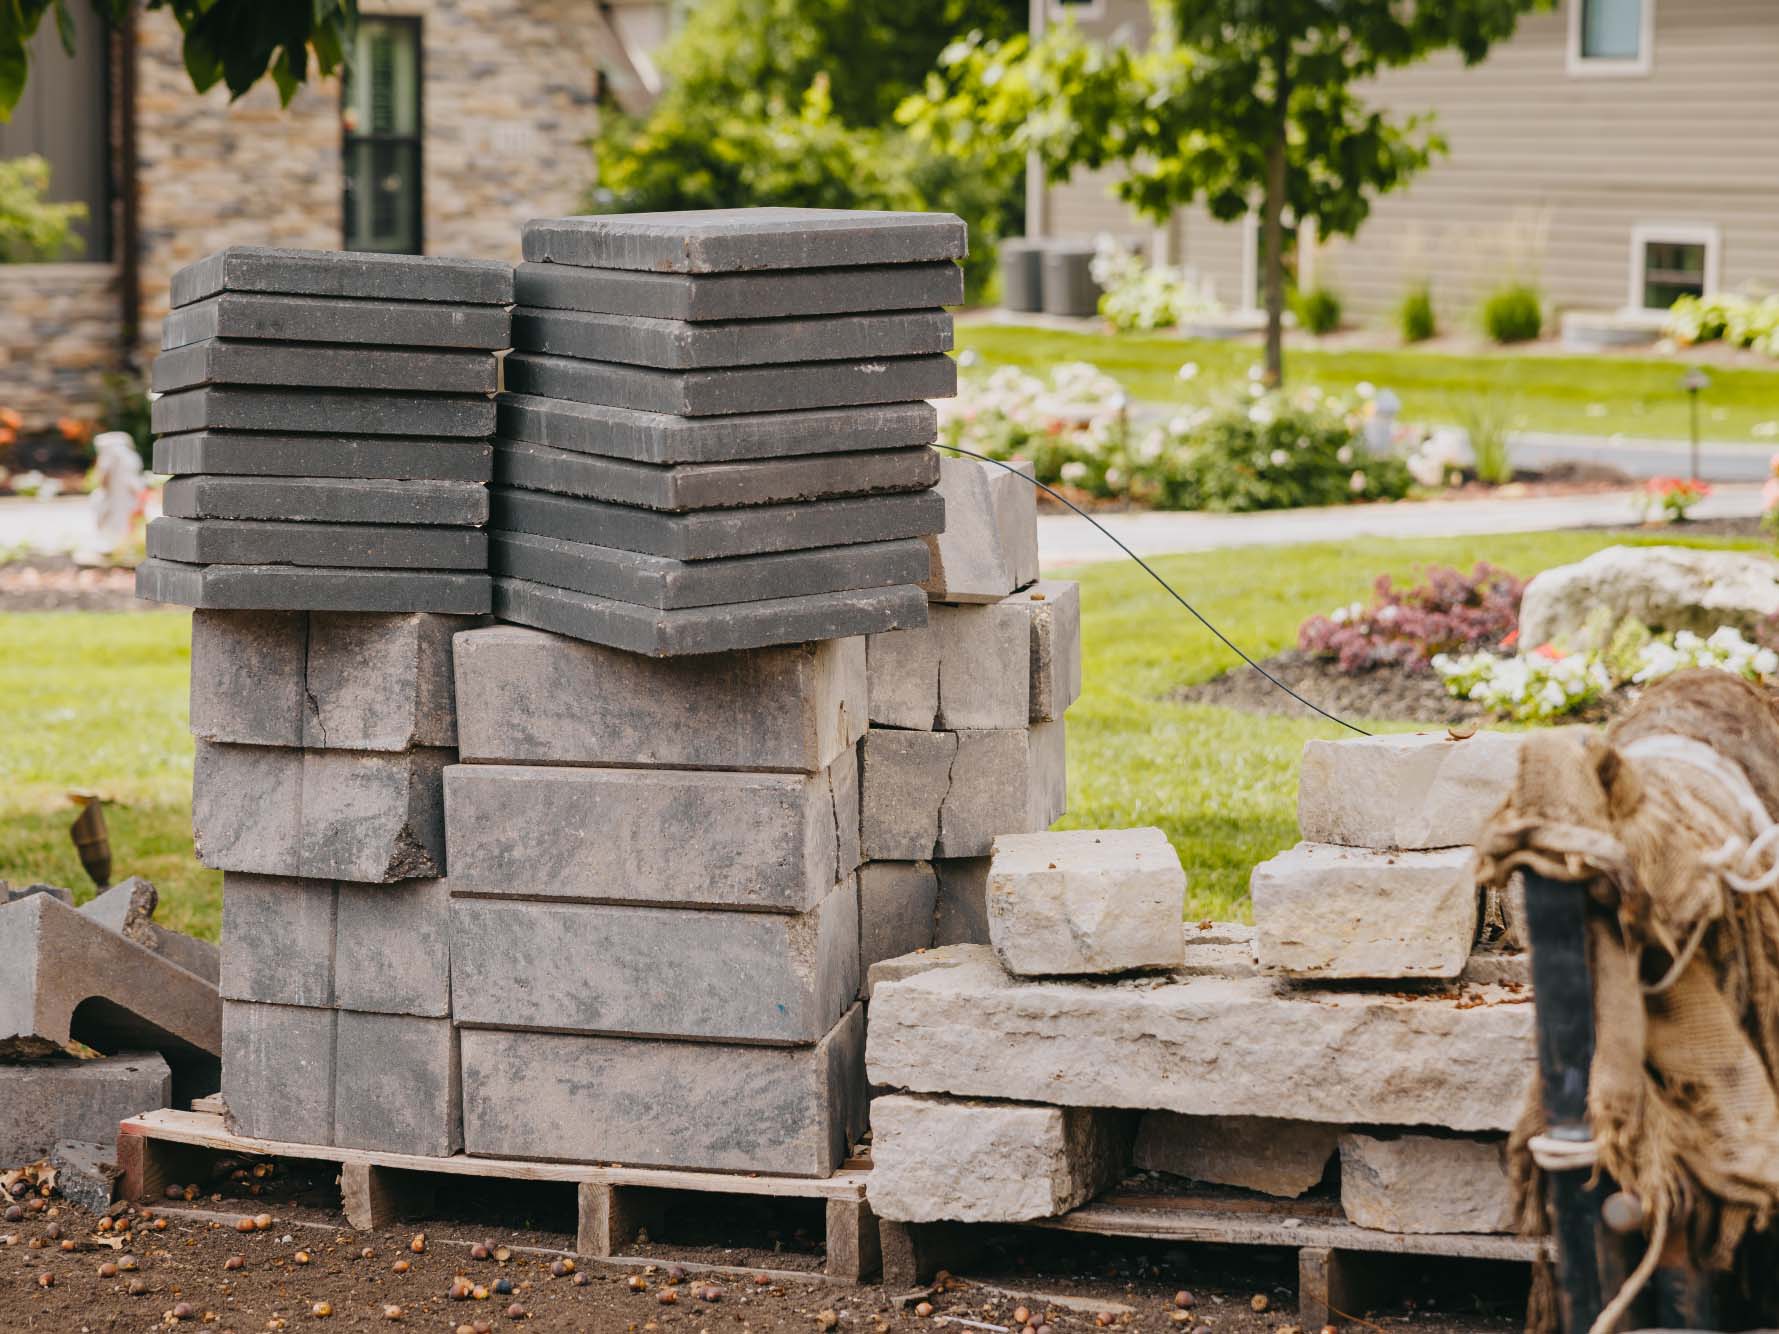
The obvious one, given the rules. A paver patio here skips the permit queue entirely, so the only thing deciding the timeline is the weather and the schedule.
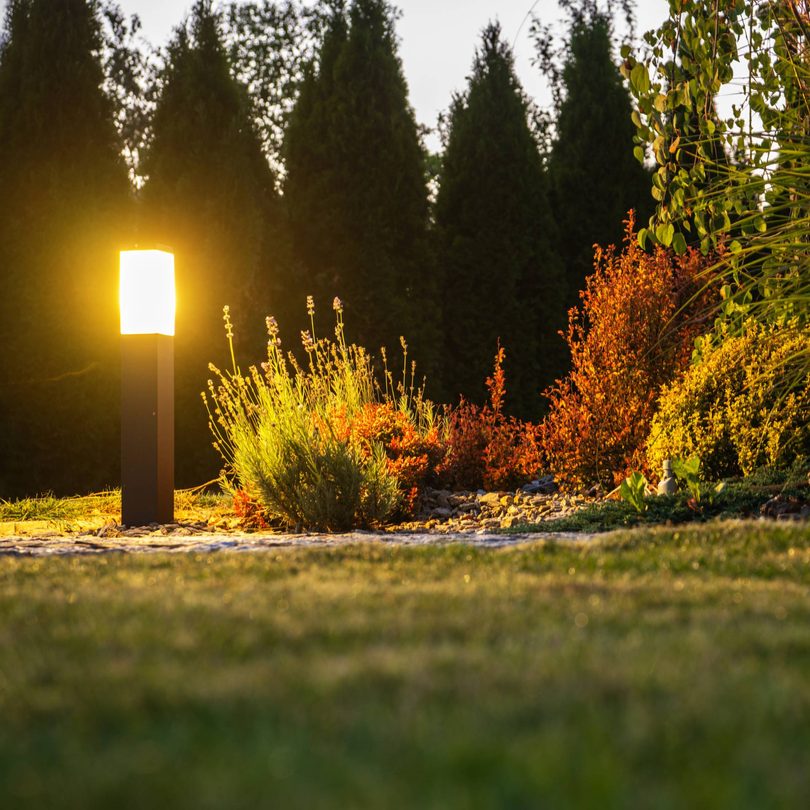
A patio you cannot use after dark is half a patio. Path and feature lighting is the cheapest way to double the hours a seating area actually gets used.
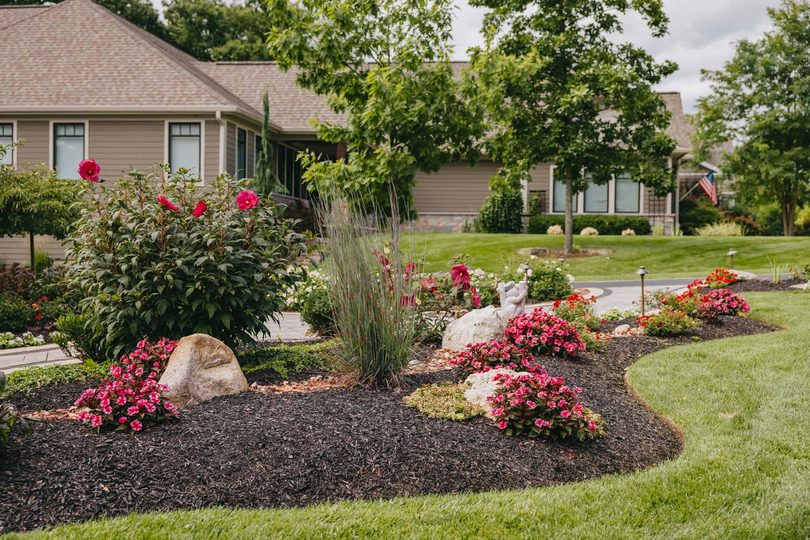
A cut edge holds the line between a new patio and everything around it. Without it the beds and the lawn spend the next two seasons arguing.
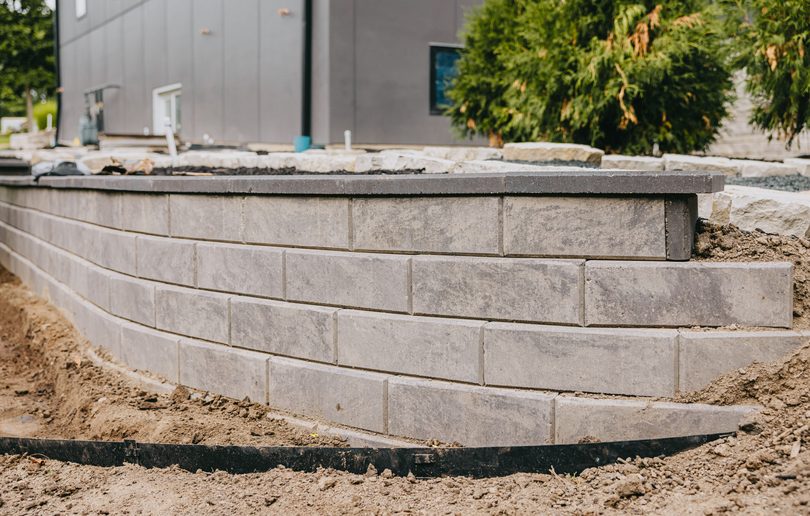
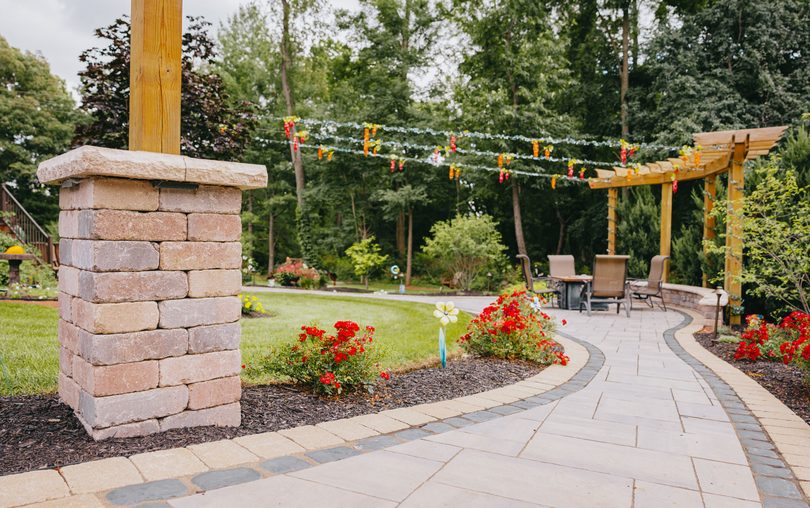
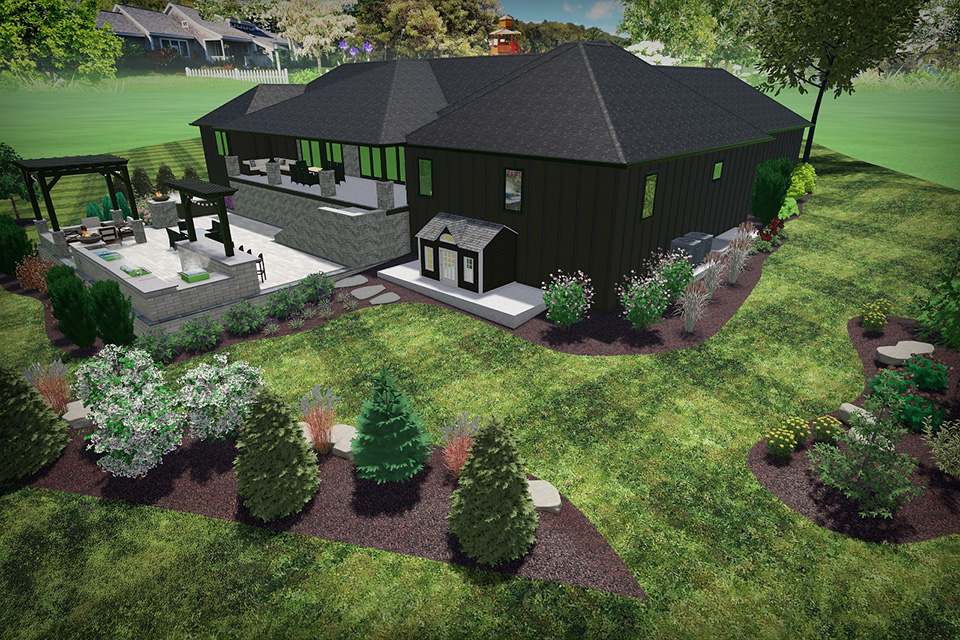
East of here in Kane County. Tiered retaining walls and drainage correction, with the rear of the property planned around a paver patio and pergola.
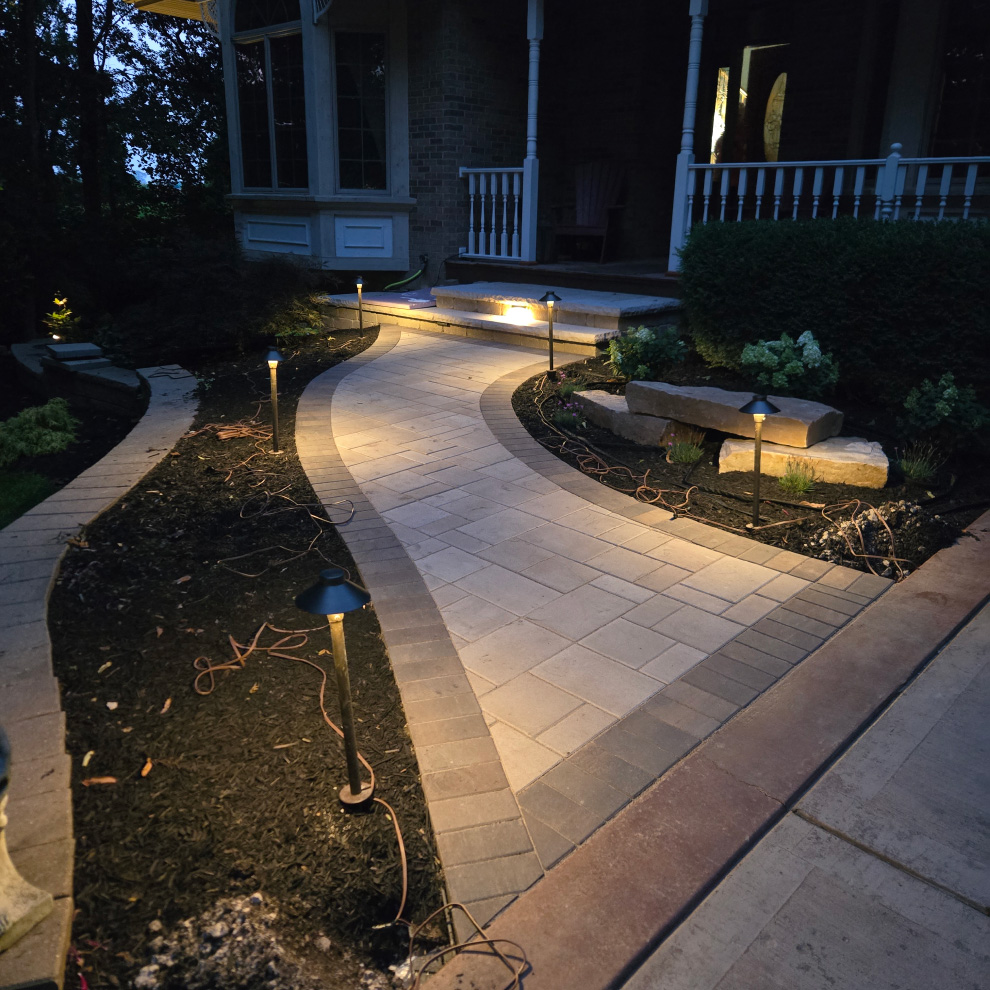
The lighting is the part worth borrowing: a curved paver walk laid out so path lights do the work after dark rather than floodlighting the house.
What homeowners here ask us most, answered straight.
It depends what it is made of. Concrete patios and sidewalks require a permit. Paver and brick patios do not, provided they are not placed in a location the zoning regulations prohibit. That is genuinely unusual for this part of Kane County, and it is often the deciding factor between a build happening this season or next. The Village offices are at 234 S. State Street.
Fences may not exceed six feet in height from ground level, and no fence is allowed in a front yard at all. The submittal has to show a plat of survey, the materials, the height and the post depth, and post holes must go at least 36 inches below grade — deeper than several neighbouring villages require. Sheds are capped at twelve feet tall and may not cover more than thirty per cent of the required rear yard or 220 square feet, whichever is less.
At least fifteen feet from all structures, and outside any required setback or easement. On a standard village lot that constraint usually fixes the location of the whole seating area, so it is worth laying out before the patio shape is settled rather than after. We stake it on the ground so you can see what fifteen feet actually looks like.
In Hampshire specifically, pavers carry an extra advantage on top of the usual ones: no permit. Beyond that, pavers flex with frost instead of cracking, individual units can be lifted and reset if something settles, and the finish options are not close. Poured concrete is cheaper up front and makes sense for some drives and service walks. For a patio you intend to sit on for twenty years, we would steer you to pavers here.
Permit and code requirements described on this page reflect Village of Hampshire guidance published as of September 2026. Fees and codes change. Confirm current requirements with the village before starting work.
Hampshire sits in the north-west corner of our map, out towards the county line.
Tell us where you want to sit and we will tell you what needs a permit and what does not. Free on-site estimate, no pressure.