Drainage, retaining walls and landscape design for Elgin homes, from the century-old lots in the historic districts to the mass-graded subdivisions out past Randall Road.
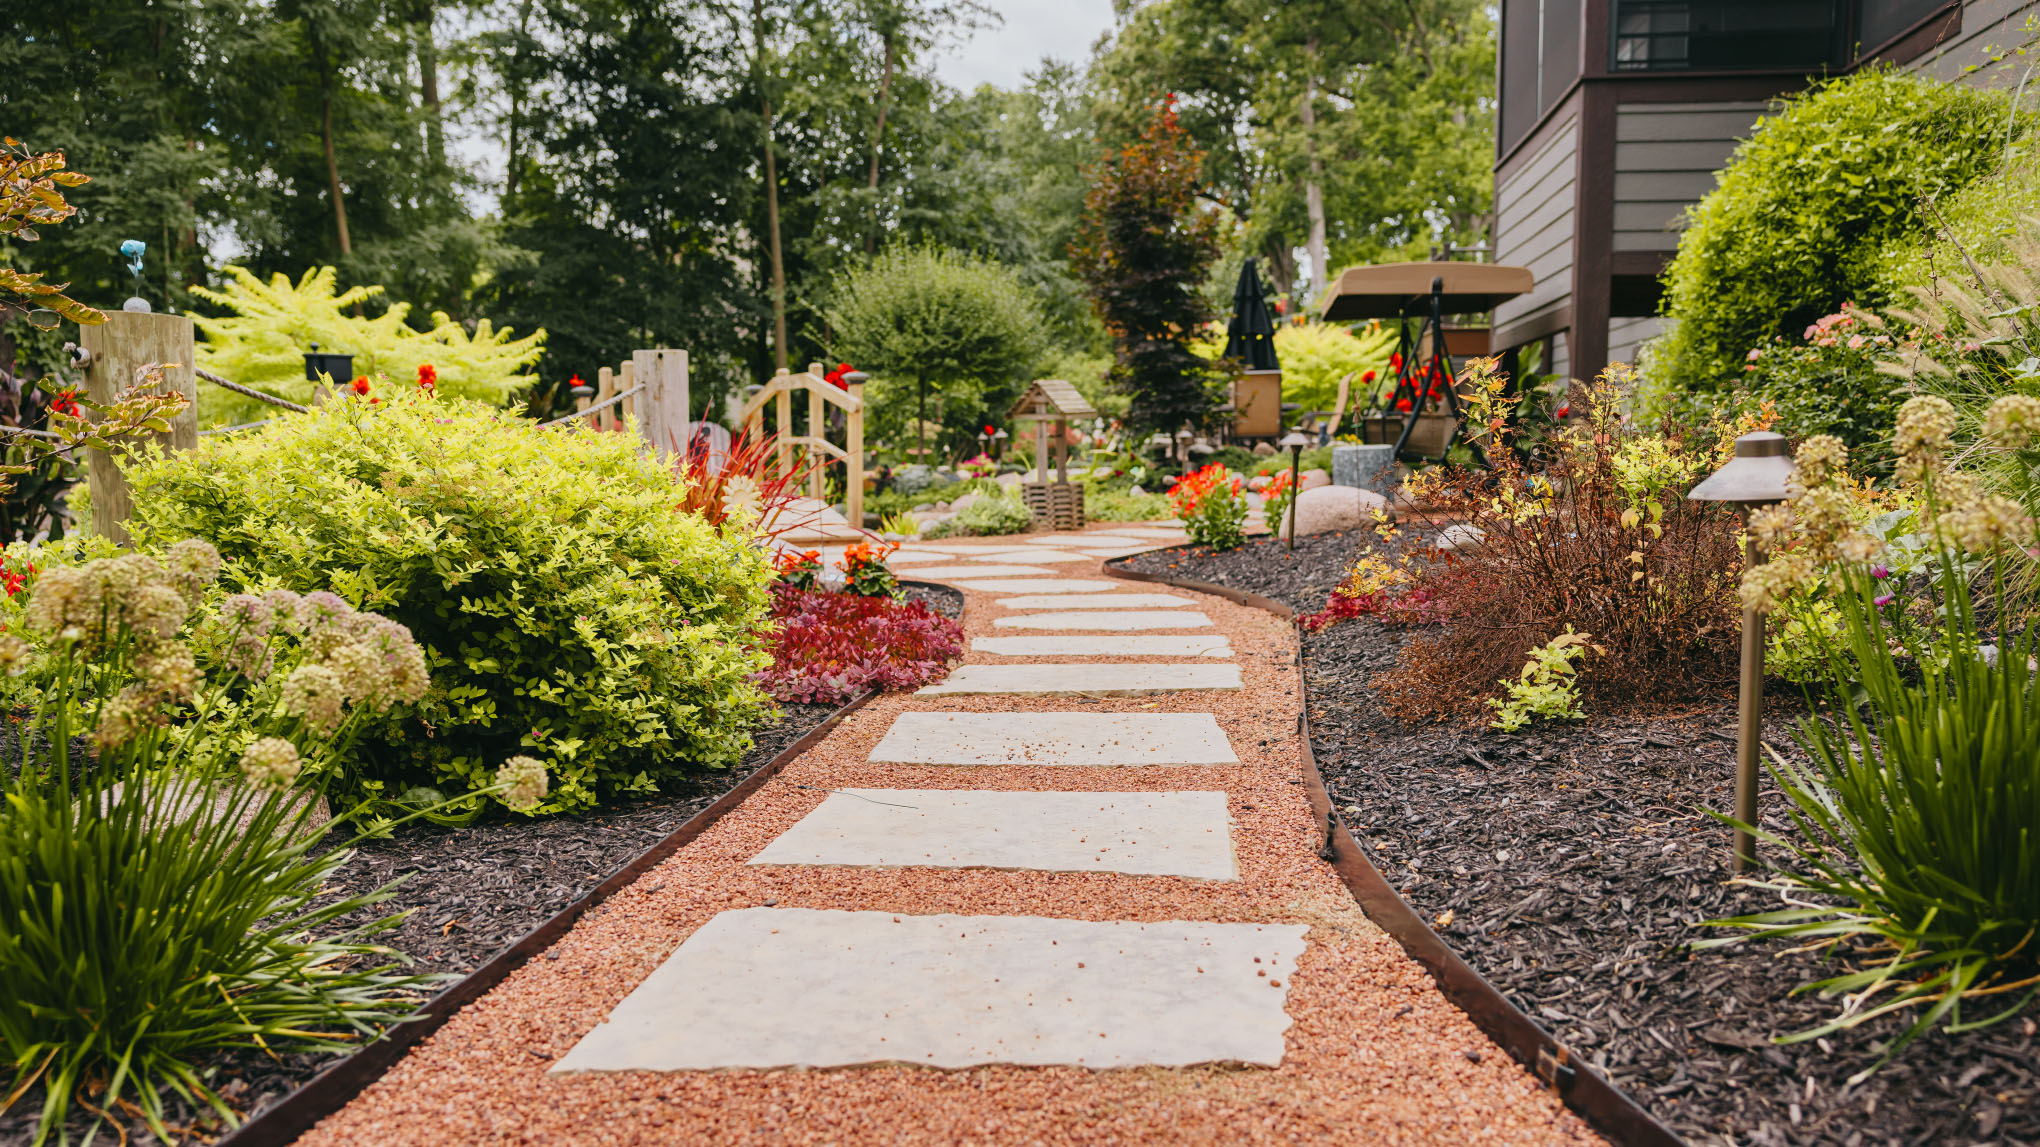
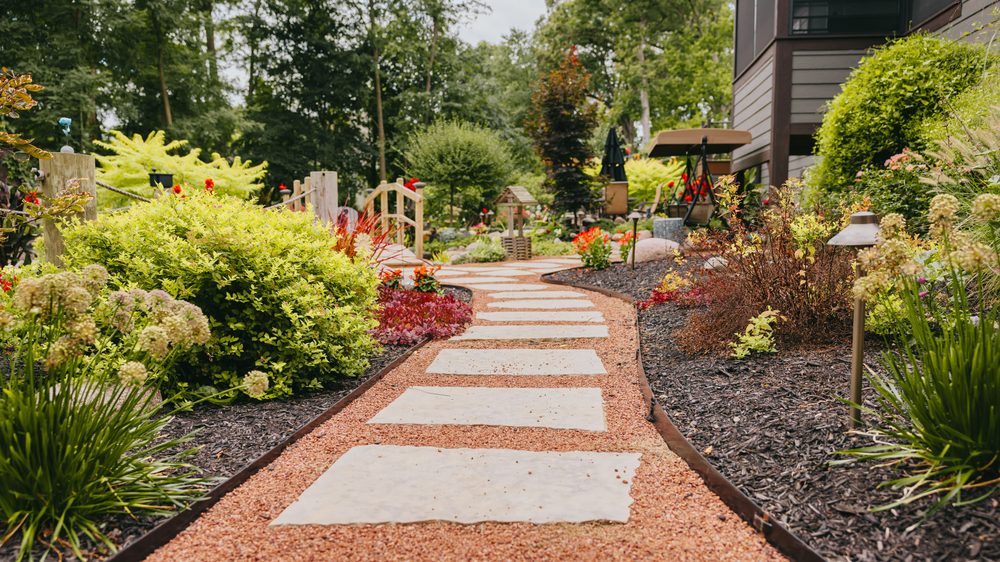
Elgin is really two towns for anyone doing yard work. East of the river and around the old watch factory, the houses date from the 1880s to the 1920s, the lots are tight, the trees are mature, and five local historic districts overlay the map. Out west along Randall Road, the subdivisions were mass-graded off farm ground, which left compacted clay under a thin layer of topsoil and an architectural committee in the mailbox.
We work both sides. Most Elgin calls start with water that will not drain, which is usually a clay soil problem rather than a slope problem, and end with a wall, a patio or a planting plan. For everything we do, see our services, or the other towns we serve.
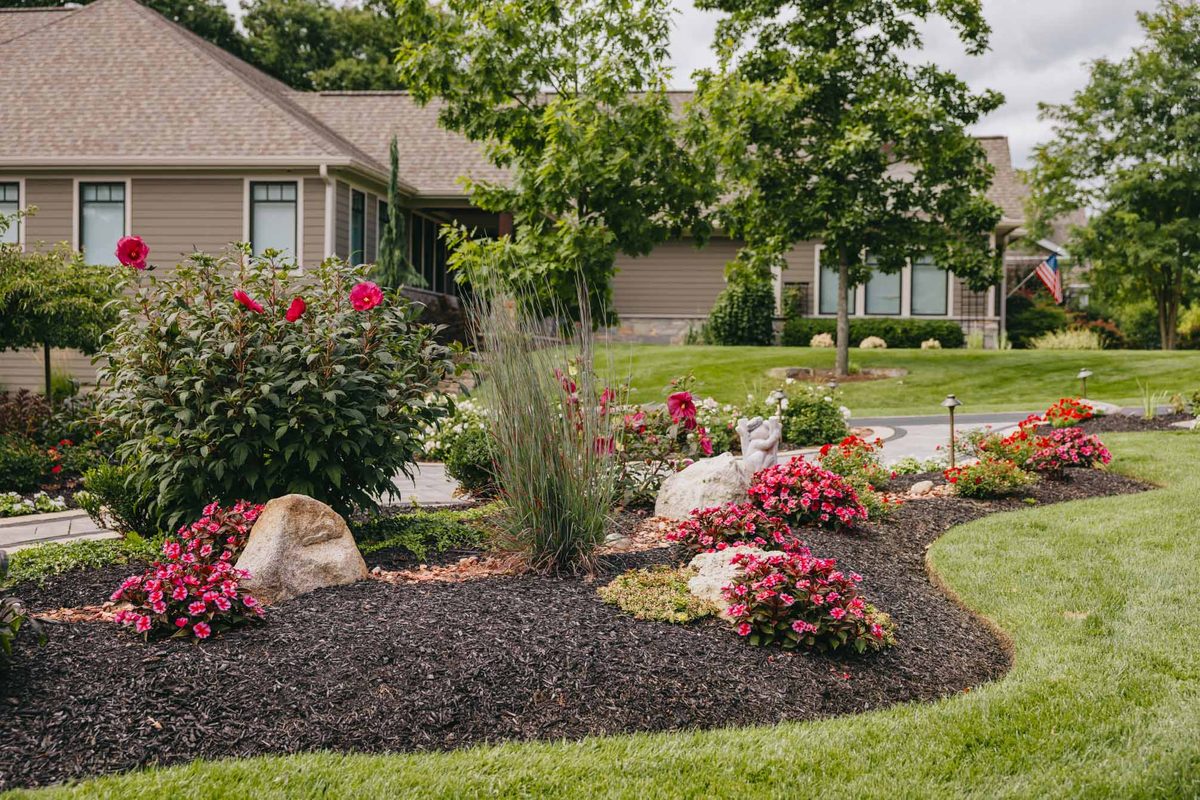
Elgin splits into two kinds of problem, and which one you have depends mostly on when your street was built.

Subdivisions west of Randall Road were mass-graded off farm ground. The topsoil went back thin over clay that heavy equipment had already packed down, so water sits on top instead of soaking in.

Elgin's retaining wall permit asks for signed and sealed structural plans, soil data, and calculations proving the wall will not overturn, slide or settle. We build to that standard and hand over the as-builts the city requires.

Elgin has five local historic districts, and the Bungalow district is city-wide rather than one neighborhood. Many subdivisions also carry private covenants the city does not enforce. We check both before drawing anything.
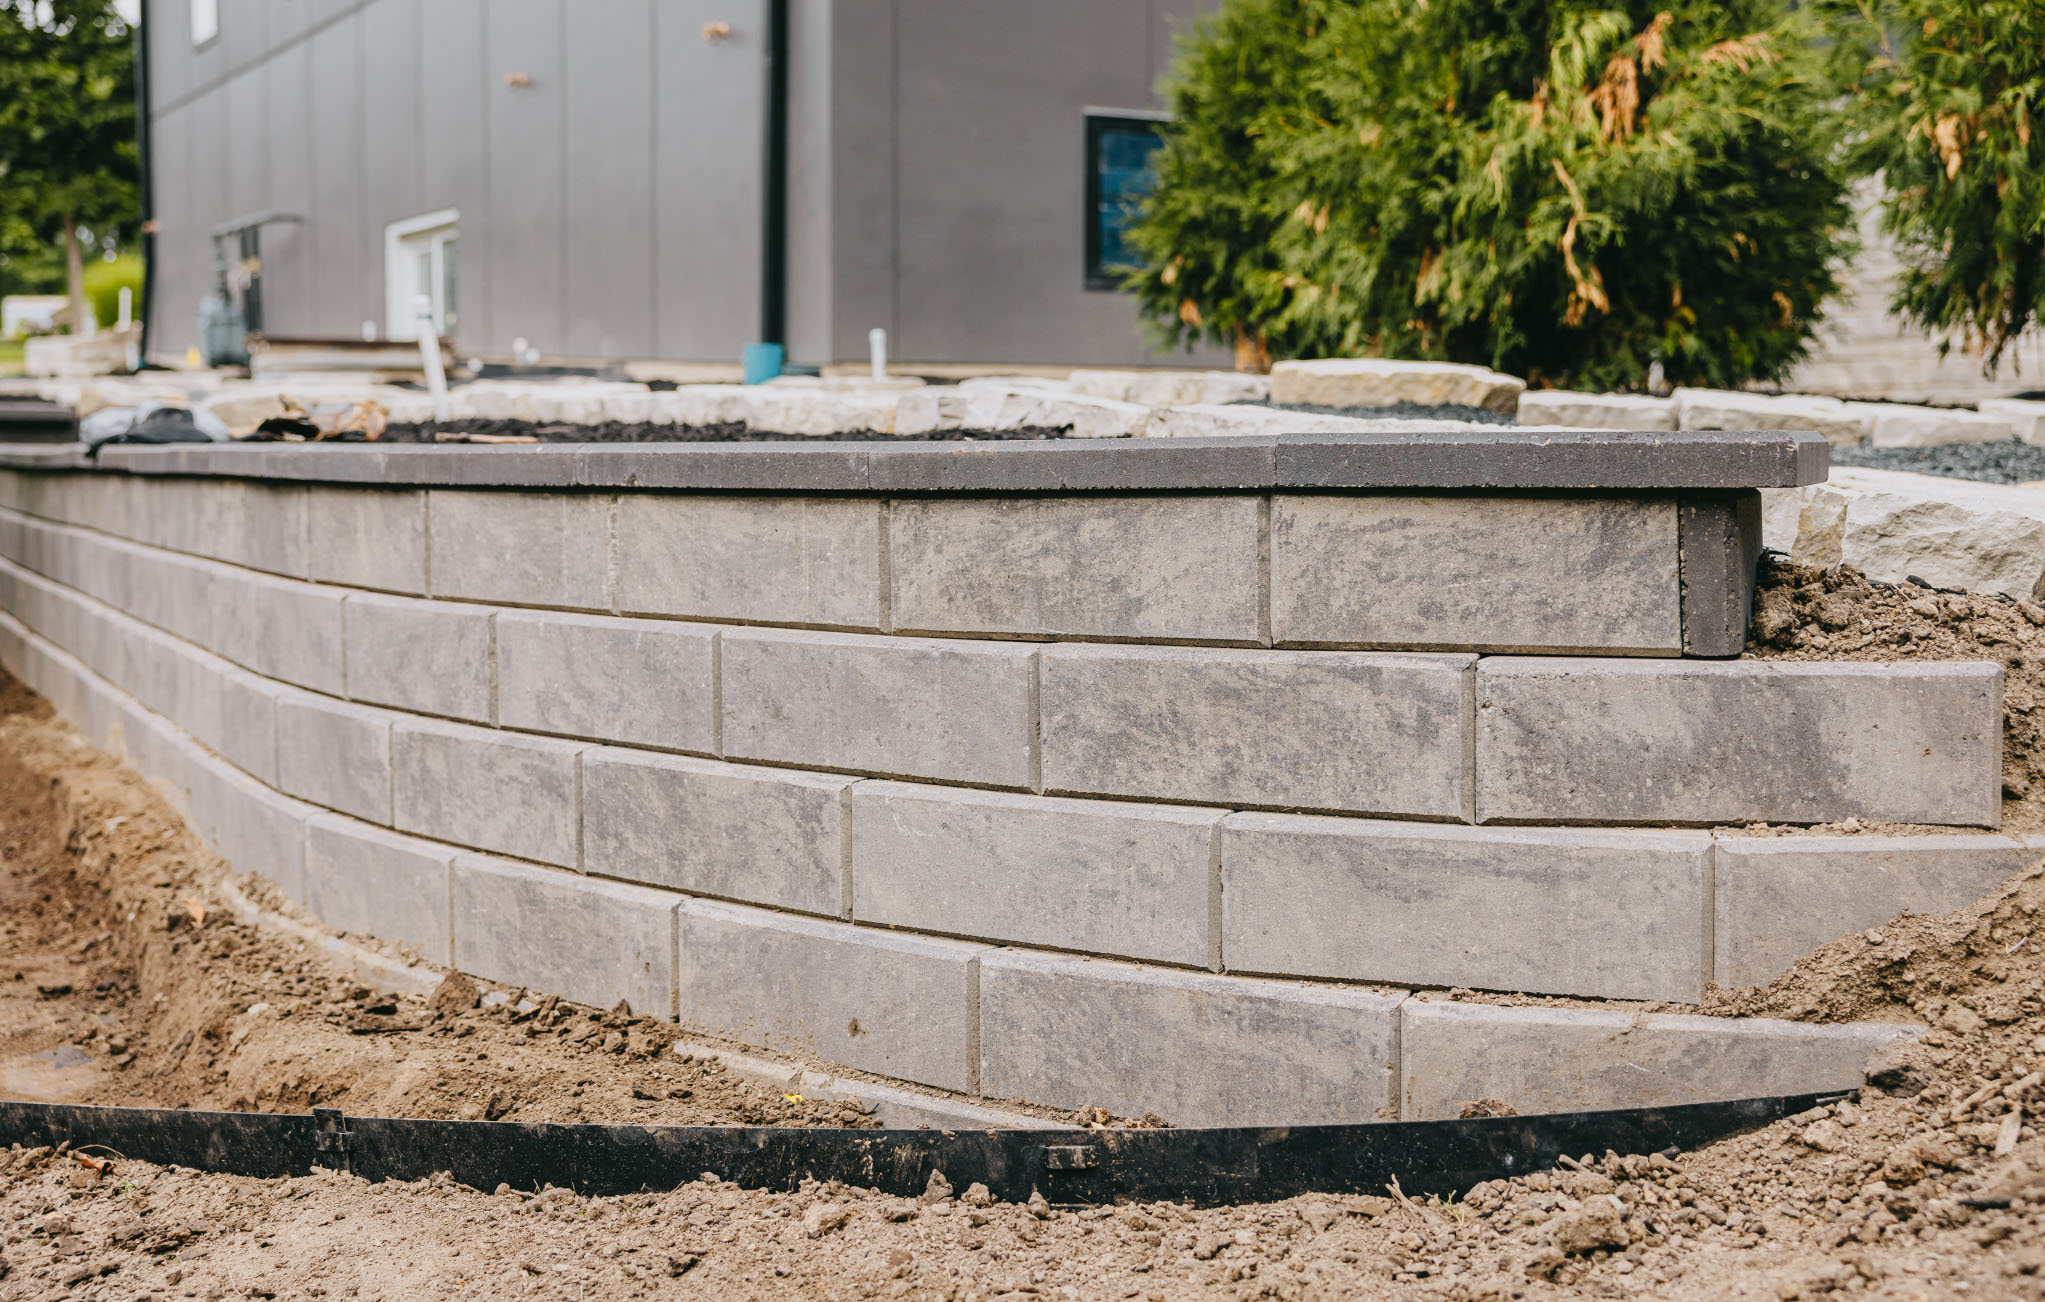

The first call on most Elgin jobs. Compacted subdivision clay and old lots with no drain tile both end the same way: water standing against the foundation.
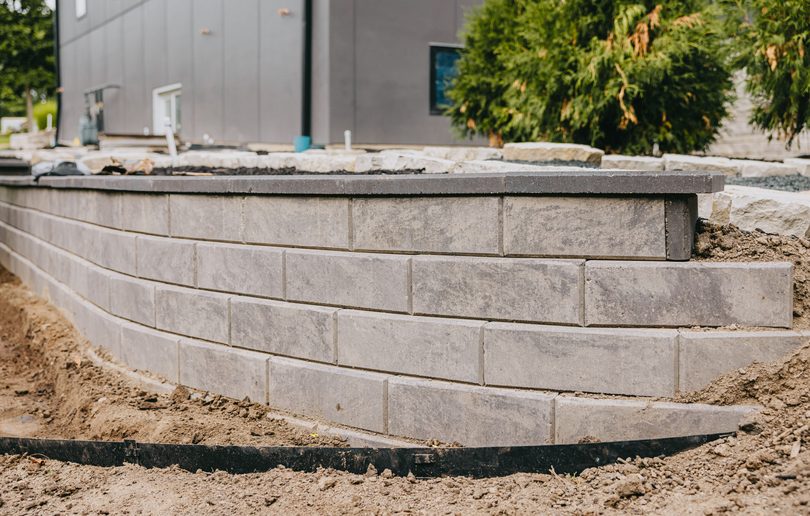
Elgin permits walls as engineered structures. That suits us. We would rather build to a sealed drawing than guess at what a slope is doing.

A 3D plan is what gets a historic district submittal or an HOA architectural review approved without three rounds of revisions.
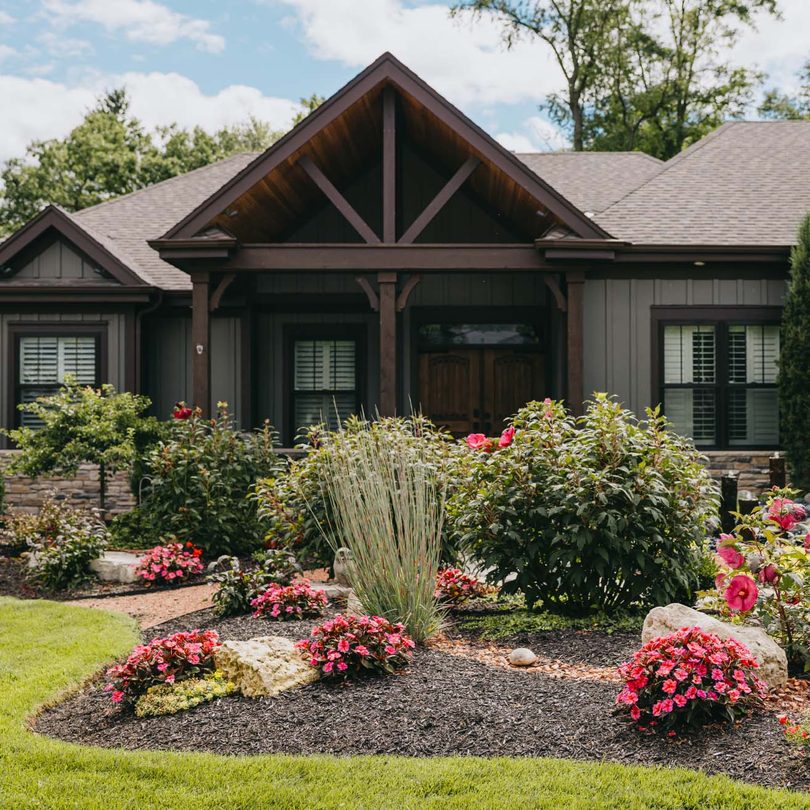
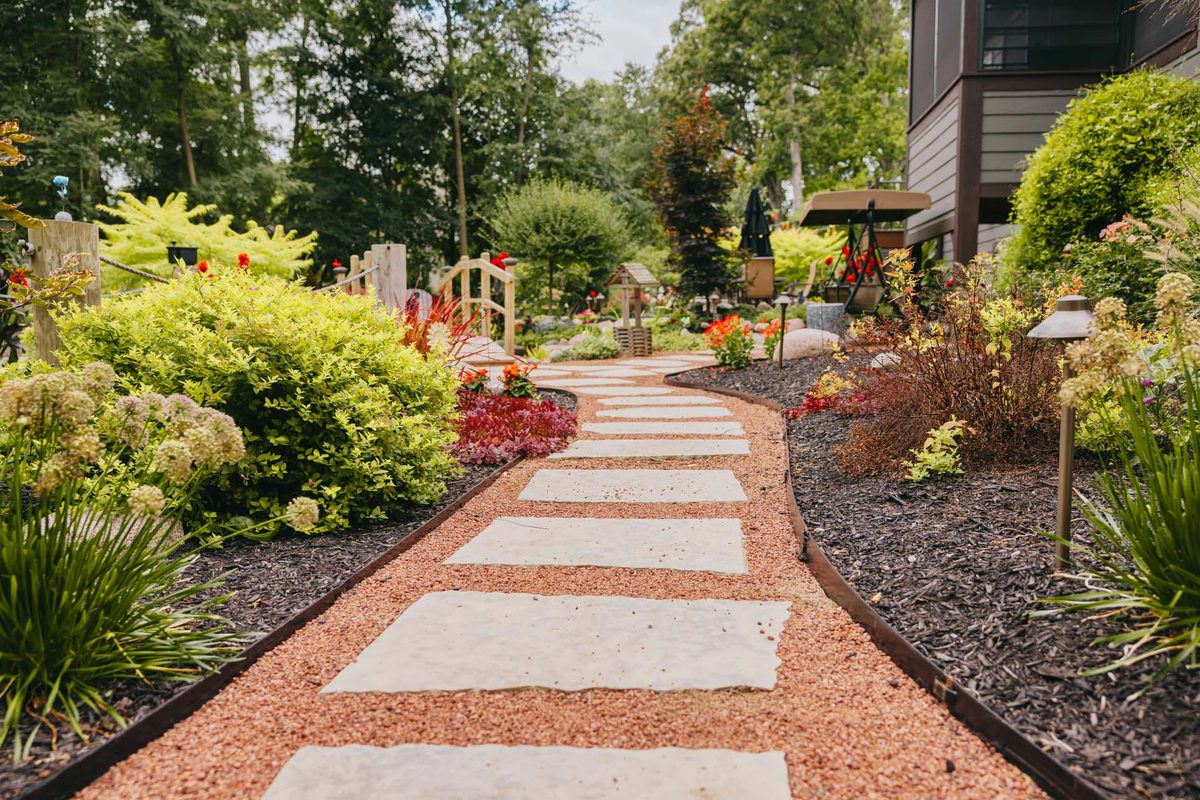
Right here in town. Tiered retaining walls, drainage correction and a natural stone walkway on a side yard that dropped close to six feet.
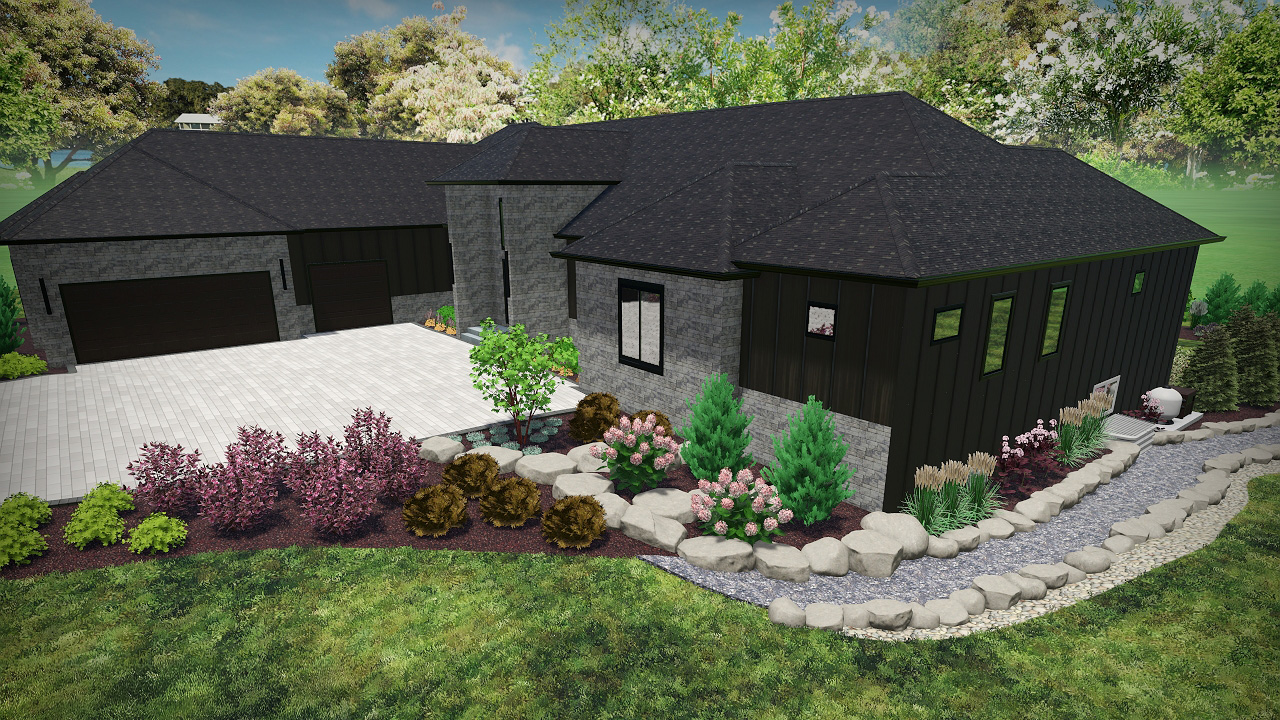
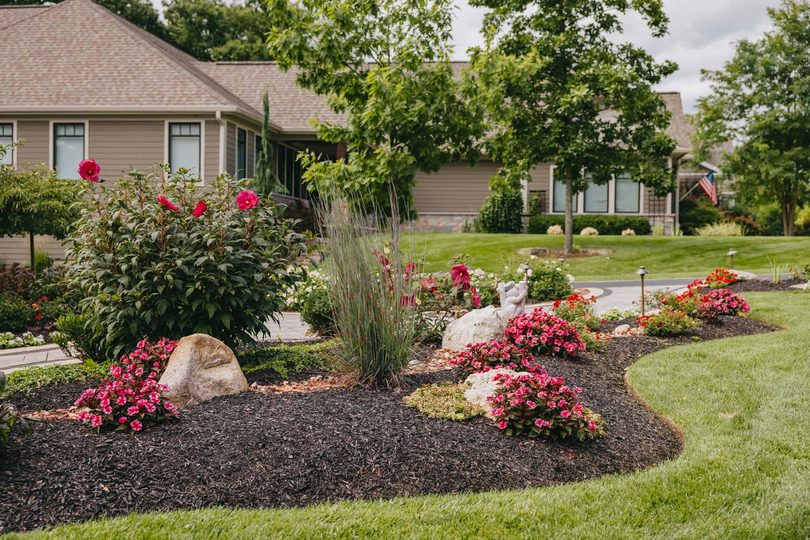
Design-led from the start: a 3D plan first, then regrading, trench edging, new beds and irrigation to fix a front yard that pooled after every heavy rain.
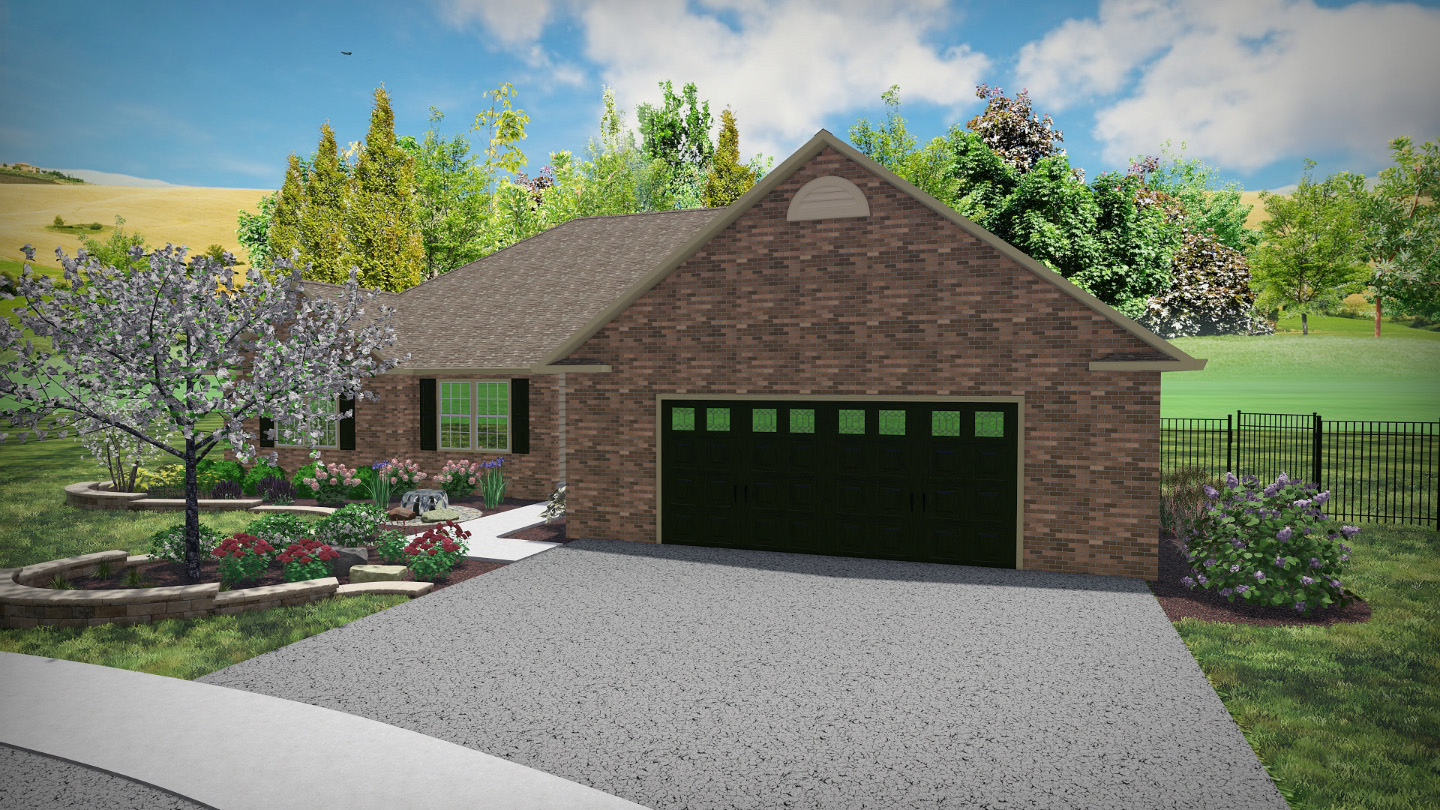
What homeowners here ask us most, answered straight.
For hardscape, yes. Patios, driveways, fences and retaining walls all require a permit and planner review, and the City of Elgin quotes roughly 7 to 10 business days for that review. No work can start before the permit is issued. Retaining walls go further: Elgin asks for structural plans signed and sealed by an engineer, soil data, and calculations showing the wall will not overturn, slide or settle. Community Development is at 311 inside Elgin, or (847) 931-6001 from outside.
More Elgin homes are than people expect. There are five local districts: the Elgin Historic District, Spring/Douglas, Elgin National Watch Factory, D.C. Cook/Lovell, and the Elgin Bungalow Thematic District, whose boundaries are city-wide rather than one neighborhood. If your property sits in a district or is a designated landmark, exterior and site work needs a Certificate of Appropriateness. The city keeps an interactive historic property map, and the Historic Preservation Planner is at (847) 931-6004.
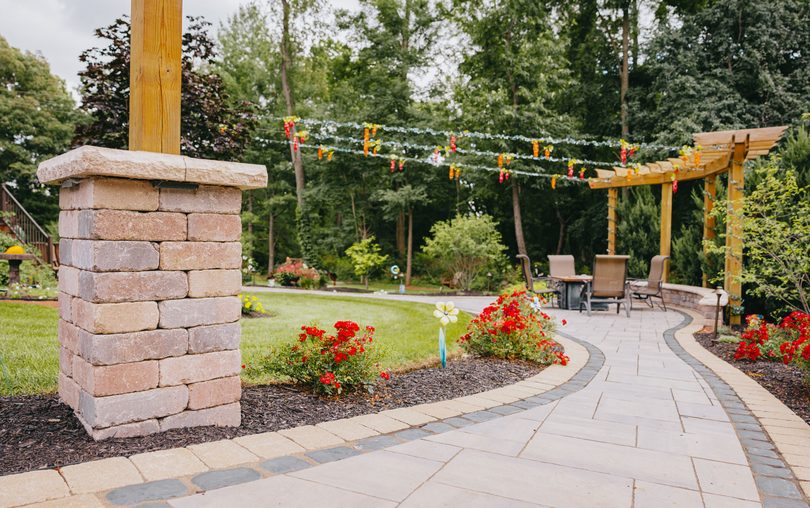
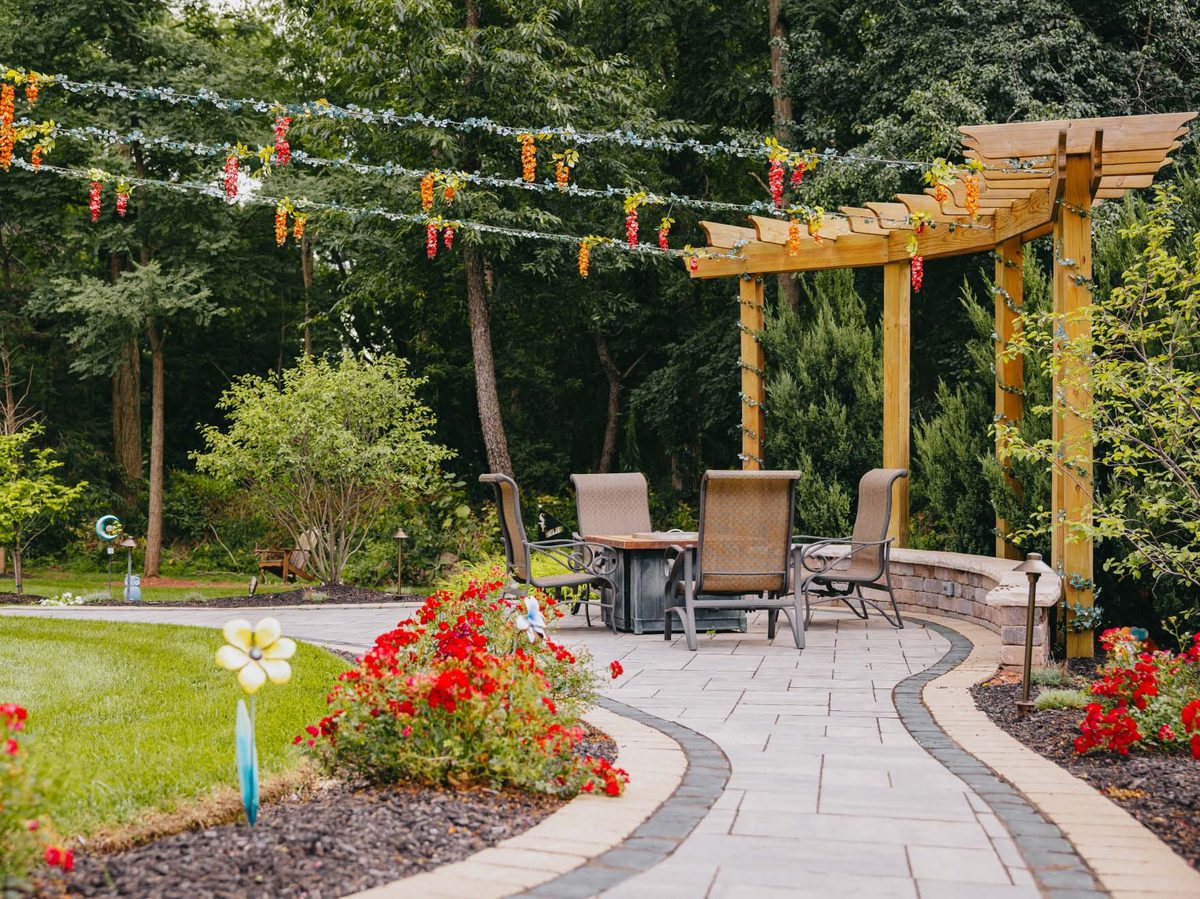
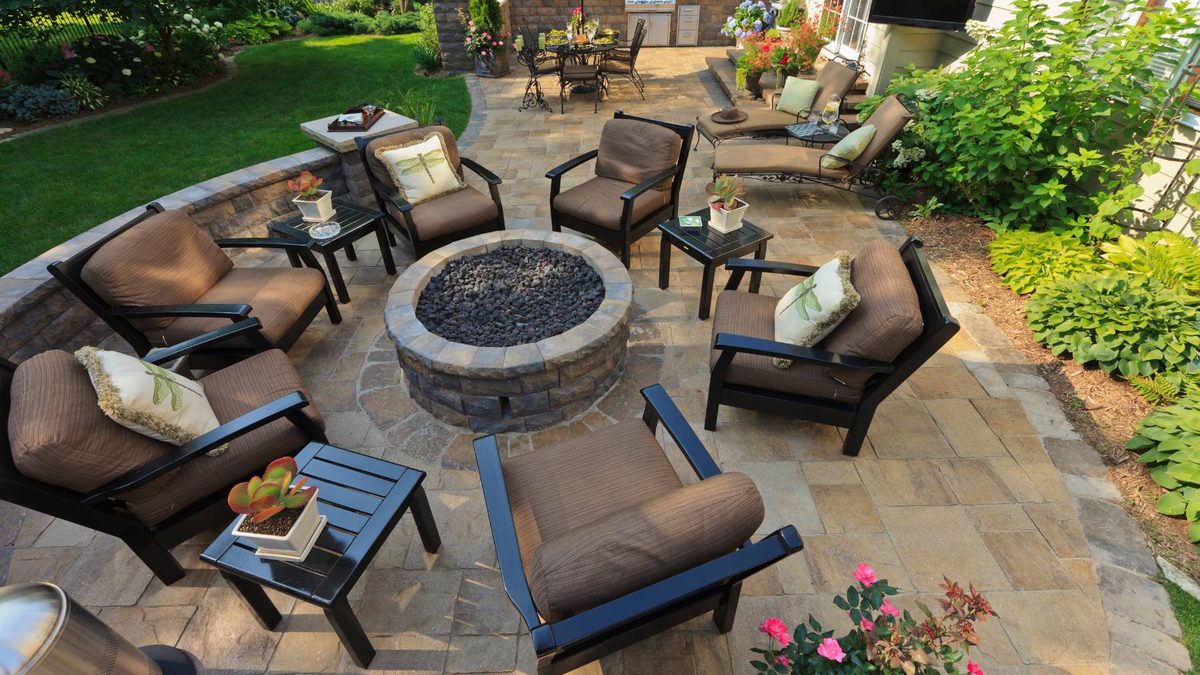
The city publishes the numbers. A brick paver patio needs a minimum two-inch paver over eight inches of compacted gravel, for a total paving section of at least ten inches. A poured patio without a foundation must be at least four inches thick over a recommended four-inch gravel base, eight inches total, using 3,000 psi air-entrained concrete. A final inspection is required, and Elgin offers a free pre-pour inspection before any concrete goes down.
Probably, if you are in one of the newer subdivisions. Elgin's own permit guides warn that many subdivisions carry private covenants that supersede city zoning, and that the city does not enforce them. We ask for your association's architectural guidelines before we design, so the plan that goes to the city is the same one your board already signed off on.
Permit and review requirements described on this page reflect City of Elgin guidance published as of September 2026. Codes change. Confirm current requirements with the city before starting work.
Elgin sits next to several towns we serve. If you are out toward South Elgin, Wayne or Gilberts, we are probably already on your side of the county.
Tell us what the yard does after a heavy rain and we will tell you straight what it needs. Free on-site estimate, no pressure.